4519 NE Mcdougal Lane, Ankeny, IA 50021
Local realty services provided by:CENTURY 21 Signature Real Estate
4519 NE Mcdougal Lane,Ankeny, IA 50021
$214,900
- 3 Beds
- 4 Baths
- 1,520 sq. ft.
- Condominium
- Active
Listed by: alicia seifert
Office: re/max concepts
MLS#:749236
Source:IA_DMAAR
Price summary
- Price:$214,900
- Price per sq. ft.:$141.38
- Monthly HOA dues:$254
About this home
This end-unit townhome in Creekside Brownstones is dialed in and MOVE-IN READY! Offering extra natural light and added privacy compared to interior units. The main level features a spacious open-concept layout connecting the kitchen, dining, and living areas, with a deck off the dining space that's perfect for fall grill-outs and hosting! And a half bath perfect for guests! The kitchen includes stainless steel appliances and pantry space. Upstairs, the primary suite easily accommodates a king-sized bed and includes a private en-suite bath, while two additional good-sized bedrooms share a full hall bathroom. Geothermal heat and air keep utility costs low year-round. The finished basement adds valuable flex space -- ideal for a second family room, home office, or workout area plus a half bath. A 2-car attached garage provides secure parking, and HOA dues cover exterior maintenance, lawn care, snow removal, trash service, access to community center, and internet (at reduced rate)--for low-maintenance living. Convenient location near NE 36th Street and Delaware Avenue, with quick access to I-35, golfing, shopping, and dining....
Contact an agent
Home facts
- Year built:2007
- Listing ID #:749236
- Added:1 day(s) ago
- Updated:September 14, 2026 at 04:33 PM
Rooms and interior
- Bedrooms:3
- Total bathrooms:4
- Full bathrooms:1
- Half bathrooms:1
- Flooring:Carpet, Laminate
- Kitchen Description:Dishwasher, Microwave, Refrigerator, Stove
- Basement:Yes
- Basement Description:Finished
- Living area:1,520 sq. ft.
Heating and cooling
- Cooling:Geothermal
- Heating:Geothermal
Structure and exterior
- Roof:Asphalt, Shingle
- Year built:2007
- Building area:1,520 sq. ft.
- Lot area:0.03 Acres
- Lot Features:Rectangular Lot
- Architectural Style:Three Story
- Construction Materials:Vinyl Siding
- Exterior Features:Deck
- Foundation Description:Poured
- Levels:3 Story
Utilities
- Water:Public
- Sewer:Public Sewer
Finances and disclosures
- Price:$214,900
- Price per sq. ft.:$141.38
- Tax amount:$3,671
Features and amenities
- Appliances:Dishwasher, Dryer, Microwave, Refrigerator, Stove, Washer
- Laundry features:Dryer, Washer
- Amenities:Smoke Detectors, Window Treatments
Parking
- Parking description:Attached, Garage, Two Car Garage
- Garage:Yes
- Garage spaces:2
New listings near 4519 NE Mcdougal Lane
- New
 $239,990Active3 beds 3 baths1,511 sq. ft.
1429 NE 59th Lane, Ankeny, IA 50021
MLS# 749253Listed by: DRH REALTY OF IOWA, LLC - New
 $249,990Active3 beds 3 baths1,511 sq. ft.
1441 NE 59th Lane, Ankeny, IA 50021
MLS# 749258Listed by: DRH REALTY OF IOWA, LLC - New
 $249,990Active3 beds 3 baths1,511 sq. ft.
1425 NE 59th Lane, Ankeny, IA 50021
MLS# 749261Listed by: DRH REALTY OF IOWA, LLC - Open Wed, 4 to 6pmNew

 $345,000Active3 beds 3 baths1,122 sq. ft.
732 SE Ponds Edge Lane, Ankeny, IA 50021
MLS# 749204Listed by: CENTURY 21 SIGNATURE - New
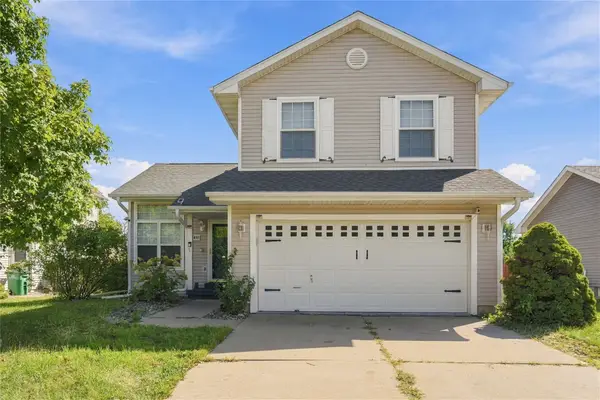 $300,000Active3 beds 2 baths1,288 sq. ft.
1411 SE Wanda Drive, Ankeny, IA 50021
MLS# 749223Listed by: EPIQUE REALTY - New
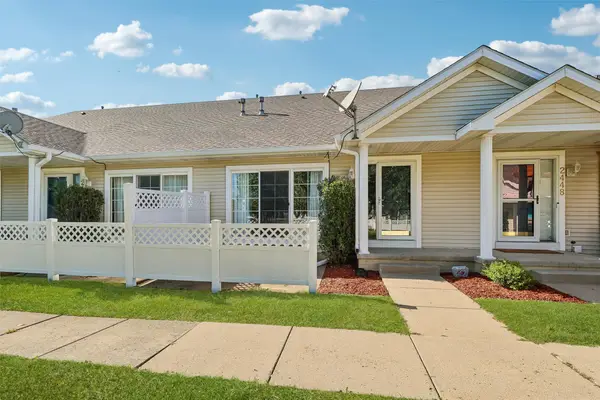 $220,000Active2 beds 1 baths1,166 sq. ft.
2450 NW Heritage Avenue, Ankeny, IA 50023
MLS# 749123Listed by: REALTY ONE GROUP IMPACT - New
 $595,000Active5 beds 3 baths1,646 sq. ft.
1618 NE Vicksburg Drive, Ankeny, IA 50021
MLS# 749090Listed by: REALTY ONE GROUP IMPACT - New
 $334,990Active3 beds 3 baths1,278 sq. ft.
1304 NE 60th Street, Ankeny, IA 50021
MLS# 749195Listed by: DRH REALTY OF IOWA, LLC - New
 $324,990Active3 beds 3 baths1,278 sq. ft.
1312 NE 60th Street, Ankeny, IA 50021
MLS# 749201Listed by: DRH REALTY OF IOWA, LLC


Protect your home and budget from life's surprises with an Assurant Home Warranty, backed by a partner that supports you through every step of homeownership. Explore Plans.
©2026 Century 21 Real Estate LLC. All rights reserved. CENTURY 21®, the CENTURY 21 Logo and C21® are service marks owned by Century 21 Real Estate LLC. Century 21 Real Estate LLC fully supports the principles of the Fair Housing Act and the Equal Opportunity Act. Each office is independently owned and operated. Listing information is deemed reliable but not guaranteed accurate.