5119 NE Jan Rose Parkway, Ankeny, IA 50021
Local realty services provided by:CENTURY 21 Signature Real Estate
5119 NE Jan Rose Parkway,Ankeny, IA 50021
$634,900
- 5 Beds
- 3 Baths
- 1,933 sq. ft.
- Single family
- Active
Listed by: patrick elbert
Office: realty one group impact
MLS#:749748
Source:IA_DMAAR
Price summary
- Price:$634,900
- Price per sq. ft.:$328.45
About this home
Set on a spacious half-acre lot in Ankeny’s St. James Place community, this walkout ranch offers nearly 3,200 square feet of finished living space with generous room sizes and thoughtful updates throughout. The open main level features LVP flooring, beautiful natural light, quartz countertops, stainless steel appliances, a walk-in pantry, built-in buffet area, and one of two fireplaces—creating a comfortable space for both everyday living and entertaining.
The home offers exceptionally spacious bedrooms and closets, while the primary suite features a beautifully updated bath with a large walk-in shower. The finished walkout lower level adds even more flexible living space and provides easy access to the expansive backyard.
Recent improvements include quartz countertops throughout, updated sinks and garbage disposal, interior and exterior paint, stylish light fixtures, and LVP flooring on both levels. Additional features such as a central vacuum system, two fireplaces, abundant storage, and the oversized lot make this home stand out. A spacious, well-maintained home in a desirable NE Ankeny location with room to spread out inside and out....
Contact an agent
Home facts
- Year built:2011
- Listing ID #:749748
- Added:1 day(s) ago
- Updated:September 22, 2026 at 06:50 PM
Rooms and interior
- Bedrooms:5
- Total bathrooms:3
- Full bathrooms:3
- Flooring:Carpet, Tile
- Dining Description:Separate Formal Dining Room
- Kitchen Description:Dishwasher, Microwave, Refrigerator, Stove
- Basement:Yes
- Basement Description:Finished
- Living area:1,933 sq. ft.
Heating and cooling
- Cooling:Central Air
- Heating:Forced Air, Gas, Natural Gas
- Central air:Yes
Structure and exterior
- Roof:Asphalt, Shingle
- Year built:2011
- Building area:1,933 sq. ft.
- Lot area:0.48 Acres
- Architectural Style:Ranch
- Construction Materials:Stone
- Exterior Features:Covered, Deck, Patio, Play Structure
- Foundation Description:Poured
Utilities
- Water:Public
- Sewer:Public Sewer
Finances and disclosures
- Price:$634,900
- Price per sq. ft.:$328.45
- Tax amount:$10,178
Features and amenities
- Appliances:Dishwasher, Dryer, Microwave, Refrigerator, Stove, Washer
- Laundry features:Dryer, Main Level, Washer
- Amenities:Central Vacuum, Security System, Smoke Detectors
Parking
- Parking description:Attached, Garage
- Garage:Yes
- Garage spaces:4
New listings near 5119 NE Jan Rose Parkway
 $220,000Pending0.93 Acres
6865 N Baseline Street, Ankeny, IA 50023
MLS# 721378Listed by: COUNTRY ESTATES REALTY- New
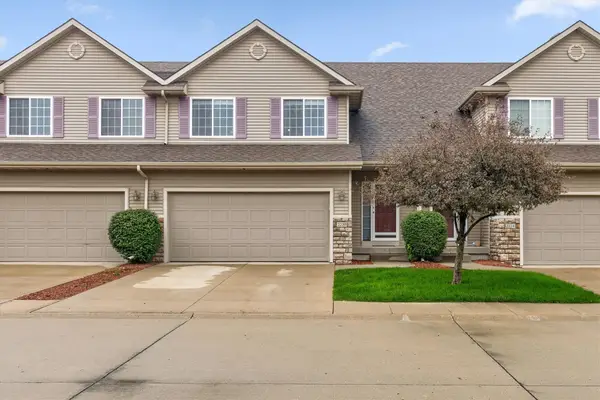 $249,900Active3 beds 3 baths1,511 sq. ft.
2202 NW Bayberry Lane, Ankeny, IA 50023
MLS# 749693Listed by: REALTY ONE GROUP IMPACT - New
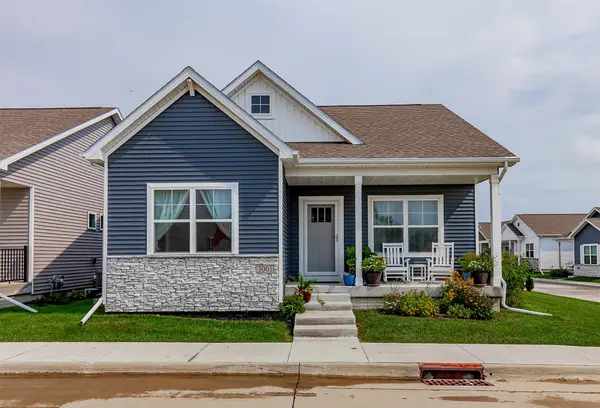 $309,900Active3 beds 3 baths1,214 sq. ft.
3001 NW Countrywood Lane, Ankeny, IA 50023
MLS# 749644Listed by: SPIRE REAL ESTATE - New
 $399,990Active4 beds 3 baths1,507 sq. ft.
3207 NW 25th Street, Ankeny, IA 50023
MLS# 749658Listed by: LPT REALTY, LLC - New
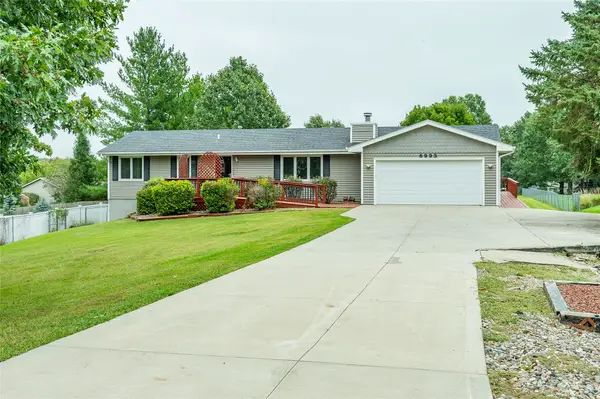 $390,000Active4 beds 2 baths1,200 sq. ft.
6993 NW 6th Drive, Ankeny, IA 50023
MLS# 749652Listed by: RE/MAX CONCEPTS - Open Sat, 12 to 2pmNew
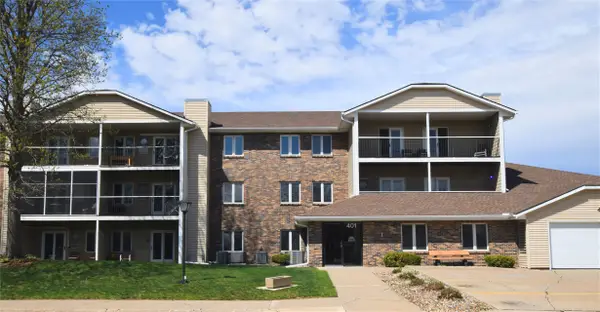
 $145,000Active1 beds 1 baths950 sq. ft.
401 SE Delaware Avenue #204, Ankeny, IA 50021
MLS# 749636Listed by: CENTURY 21 SIGNATURE - Open Thu, 4:30 to 6:30pmNew
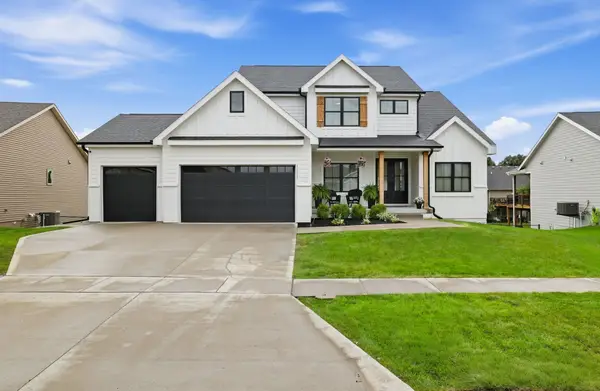 $699,000Active5 beds 4 baths2,401 sq. ft.
1111 NW Boulder Drive, Ankeny, IA 50023
MLS# 748564Listed by: LPT REALTY, LLC - New
 $275,000Active3 beds 1 baths1,159 sq. ft.
3875 NW Irvinedale Drive, Ankeny, IA 50023
MLS# 749522Listed by: KELLER WILLIAMS REALTY GDM - New
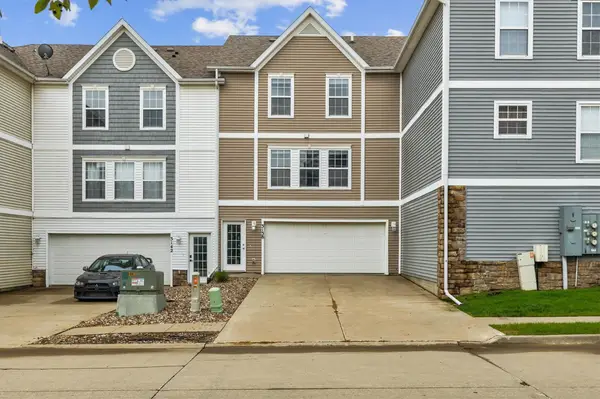 $175,000Active2 beds 2 baths1,056 sq. ft.
3138 SW Arlan Lane, Ankeny, IA 50023
MLS# 749534Listed by: REALTY ONE GROUP IMPACT


Protect your home and budget from life's surprises with an Assurant Home Warranty, backed by a partner that supports you through every step of homeownership. Explore Plans.
©2026 Century 21 Real Estate LLC. All rights reserved. CENTURY 21®, the CENTURY 21 Logo and C21® are service marks owned by Century 21 Real Estate LLC. Century 21 Real Estate LLC fully supports the principles of the Fair Housing Act and the Equal Opportunity Act. Each office is independently owned and operated. Listing information is deemed reliable but not guaranteed accurate.