605 SE Lawrence Drive, Ankeny, IA 50021
Local realty services provided by:CENTURY 21 Signature Real Estate
605 SE Lawrence Drive,Ankeny, IA 50021
$259,900
- 3 Beds
- 2 Baths
- 1,368 sq. ft.
- Single family
- Active
Listed by: colin panzi
Office: lpt realty, llc.
MLS#:752196
Source:IA_DMAAR
Price summary
- Price:$259,900
- Price per sq. ft.:$189.99
About this home
Lovingly maintained by the same owner since 1968, this spacious ranch offers a great opportunity in an established Ankeny neighborhood! Larger than many ranch homes in the area, this home sits on a quiet street close to East Elementary. While cosmetic updates will help make it your own, the pride of ownership and years of careful maintenance shine through. Priced to reflect the opportunity, this is your chance to add your personal style and build equity in a well-cared-for home! Most windows have been replaced, with a newer furnace and air conditioner.
Contact an agent
Home facts
- Year built:1964
- Listing ID #:752196
- Added:1 day(s) ago
- Updated:November 05, 2026 at 01:20 PM
Rooms and interior
- Bedrooms:3
- Total bathrooms:2
- Full bathrooms:1
- Kitchen Description:Dishwasher, Microwave, Refrigerator, Stove
- Basement:Yes
- Basement Description:Finished, Walk Out Access
- Living area:1,368 sq. ft.
Heating and cooling
- Cooling:Central Air
- Heating:Forced Air, Gas, Natural Gas
- Central air:Yes
Structure and exterior
- Roof:Asphalt, Shingle
- Year built:1964
- Building area:1,368 sq. ft.
- Lot area:0.21 Acres
- Lot Features:Rectangular Lot
- Architectural Style:Ranch
- Foundation Description:Block
Utilities
- Water:Public
- Sewer:Public Sewer
Finances and disclosures
- Price:$259,900
- Price per sq. ft.:$189.99
- Tax amount:$4,445
Features and amenities
- Appliances:Dishwasher, Dryer, Microwave, Refrigerator, Stove, Washer
- Laundry features:Dryer, Washer
Parking
- Parking description:Attached, Garage, One Car Garage
- Garage:Yes
- Garage spaces:1
New listings near 605 SE Lawrence Drive
- Open Sun, 1 to 3pmNew
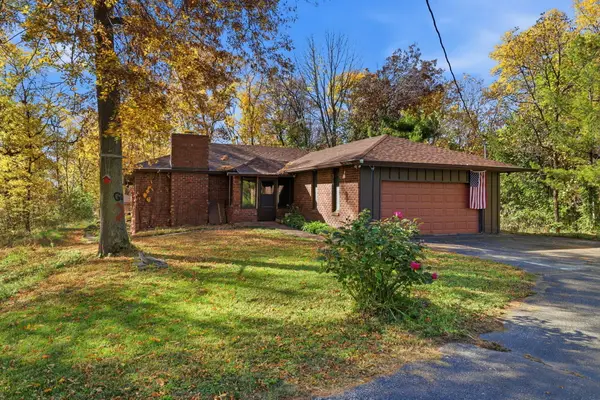 $325,000Active4 beds 2 baths1,172 sq. ft.
7372 NW 21st Street, Ankeny, IA 50023
MLS# 71739Listed by: RE/MAX REAL ESTATE CENTER - Open Sun, 1 to 3pmNew
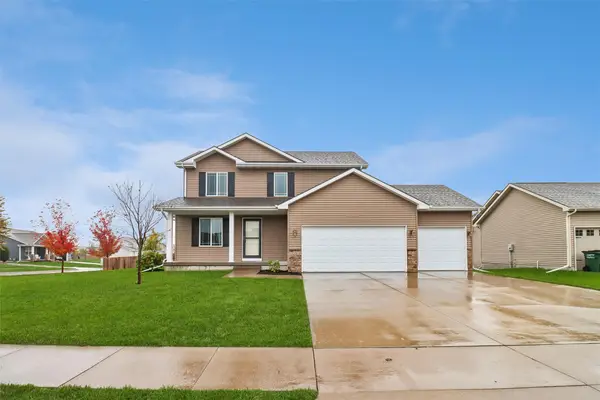 $360,000Active3 beds 3 baths1,506 sq. ft.
3103 NW 22nd Street, Ankeny, IA 50023
MLS# 752387Listed by: IOWA REALTY ANKENY - New
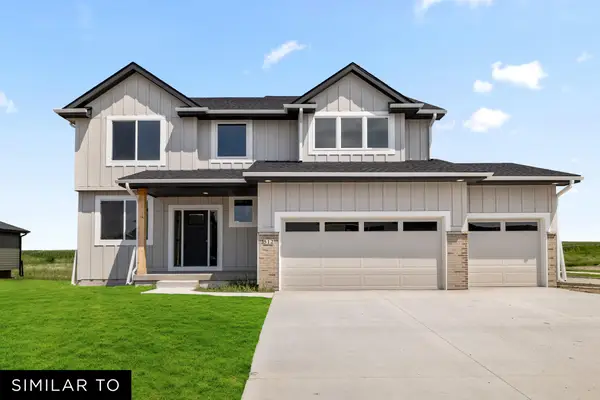 $504,990Active4 beds 3 baths2,225 sq. ft.
1808 NE Threshold Drive, Ankeny, IA 50021
MLS# 752470Listed by: REALTY ONE GROUP IMPACT - New
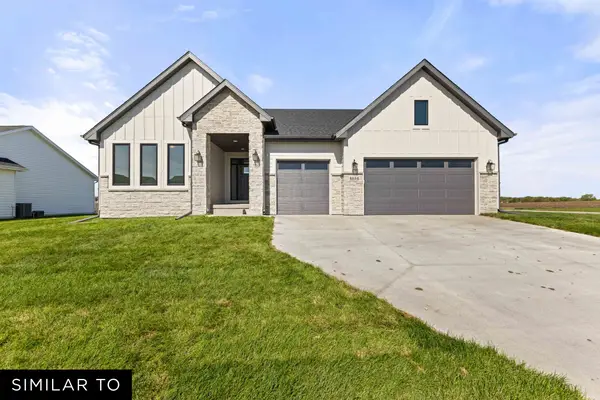 $524,990Active3 beds 2 baths1,928 sq. ft.
1914 NE Threshold Drive, Ankeny, IA 50021
MLS# 752472Listed by: REALTY ONE GROUP IMPACT - New
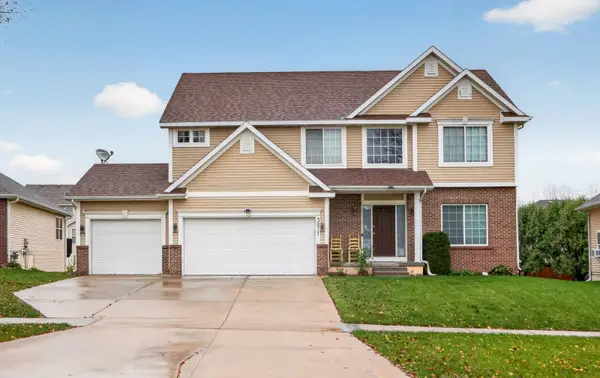 $465,000Active4 beds 4 baths2,403 sq. ft.
3811 NE Trilein Drive, Ankeny, IA 50021
MLS# 752461Listed by: RE/MAX PRECISION - Open Sun, 11am to 1pmNew
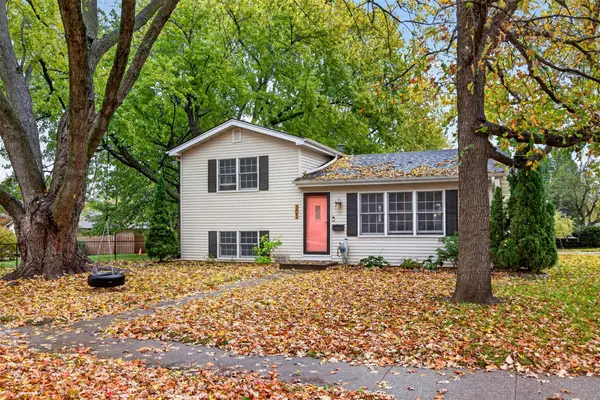 $280,000Active4 beds 2 baths864 sq. ft.
305 NE Bel Aire Road, Ankeny, IA 50021
MLS# 752412Listed by: WEICHERT, REALTORS - THE 515 AGENCY - New
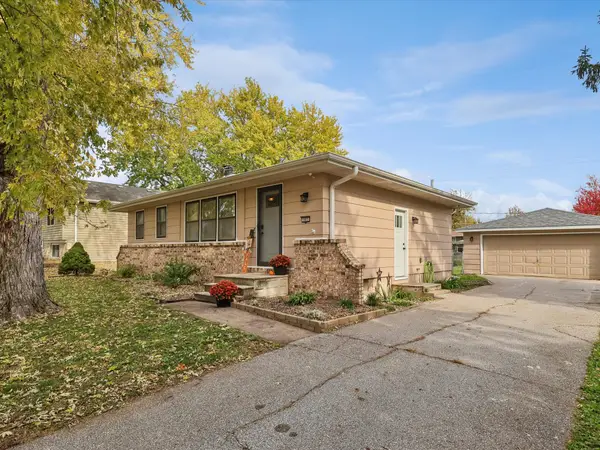 $279,900Active3 beds 2 baths936 sq. ft.
703 NE Innsbruck Drive, Ankeny, IA 50021
MLS# 752423Listed by: RE/MAX CONCEPTS - New
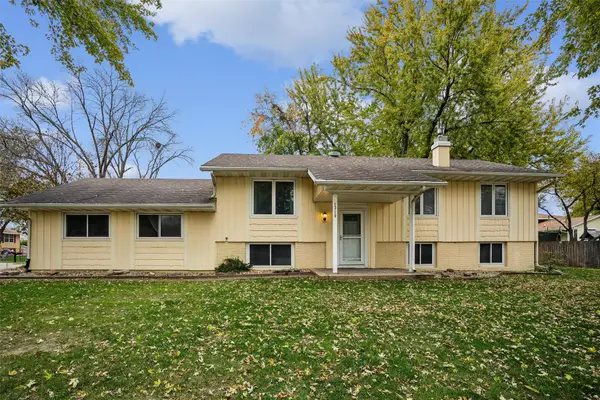 $250,000Active3 beds 2 baths1,092 sq. ft.
1310 NW Eden Lane, Ankeny, IA 50023
MLS# 752342Listed by: LPT REALTY, LLC - Open Sun, 1 to 2pmNew
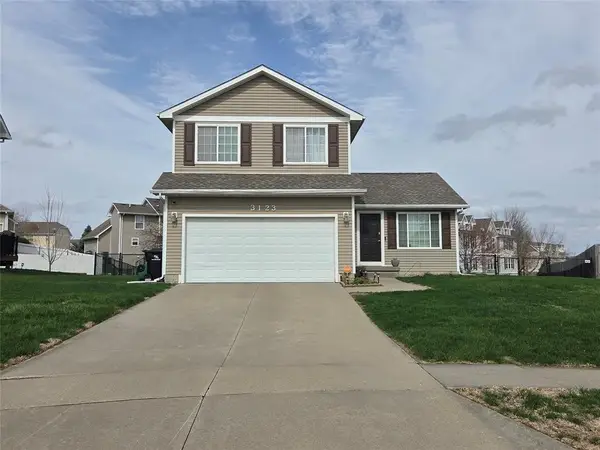
 $310,000Active3 beds 3 baths1,444 sq. ft.
3123 SW Chestnut Court, Ankeny, IA 50023
MLS# 752321Listed by: CENTURY 21 SIGNATURE


Protect your home and budget from life's surprises with an Assurant Home Warranty, backed by a partner that supports you through every step of homeownership. Explore Plans.
©2026 Century 21 Real Estate LLC. All rights reserved. CENTURY 21®, the CENTURY 21 Logo and C21® are service marks owned by Century 21 Real Estate LLC. Century 21 Real Estate LLC fully supports the principles of the Fair Housing Act and the Equal Opportunity Act. Each office is independently owned and operated. Listing information is deemed reliable but not guaranteed accurate.