
617 NW Beechwood Street, Ankeny, IA 50023
Local realty services provided by:CENTURY 21 Signature Real Estate
617 NW Beechwood Street,Ankeny, IA 50023
$280,000
- 3 Beds
- 2 Baths
- 1,008 sq. ft.
- Single family
- Active
Listed by: carrie phelps
Office: real broker, llc.
MLS#:746184
Source:IA_DMAAR
Price summary
- Price:$280,000
- Price per sq. ft.:$277.78
About this home
Welcome home to this well-maintained ranch in a convenient Ankeny location! Priced at $285,000, this home offers comfortable main-level living with additional finished bonus space in the basement, perfect for a family room, home office, fitness area, or flex space.
Enjoy the large, fully fenced backyard with plenty of room for entertaining, pets, or entertaining. Nice large shed. Located within the highly desirable Westwood Elementary and Ankeny Centennial High School feeder system, this home is also just minutes from Cascade Falls Aquatic Center, B&B Theatres, The District at Prairie Trail, shopping, restaurants, parks, live entertainment, and all the amenities Ankeny has to offer.
Whether you’re a first-time homebuyer, looking to downsize, or searching for an investment opportunity, this move-in-ready ranch combines location, functionality, and value.
Contact an agent
Home facts
- Year built:1974
- Listing ID #:746184
- Added:40 day(s) ago
- Updated:September 07, 2026 at 11:44 PM
Rooms and interior
- Bedrooms:3
- Total bathrooms:2
- Full bathrooms:2
- Dining Description:Dining Area
- Kitchen Description:Cooktop, Dishwasher, Microwave, Refrigerator
- Basement:Yes
- Basement Description:Partially Finished
- Living area:1,008 sq. ft.
Heating and cooling
- Cooling:Central Air
- Central air:Yes
Structure and exterior
- Roof:Asphalt, Shingle
- Year built:1974
- Building area:1,008 sq. ft.
- Lot area:0.2 Acres
- Architectural Style:Ranch
- Exterior Features:Open, Patio
Utilities
- Water:Public
- Sewer:Public Sewer
Finances and disclosures
- Price:$280,000
- Price per sq. ft.:$277.78
- Tax amount:$4,347
Features and amenities
- Appliances:Cooktop, Dishwasher, Dryer, Microwave, Refrigerator, Washer
- Laundry features:Dryer, Washer
- Amenities:Smoke Detectors, Storage, Wet Bar, Window Treatments
Parking
- Parking description:Attached, Garage, One Car Garage
- Garage:Yes
- Garage spaces:1
New listings near 617 NW Beechwood Street
- New
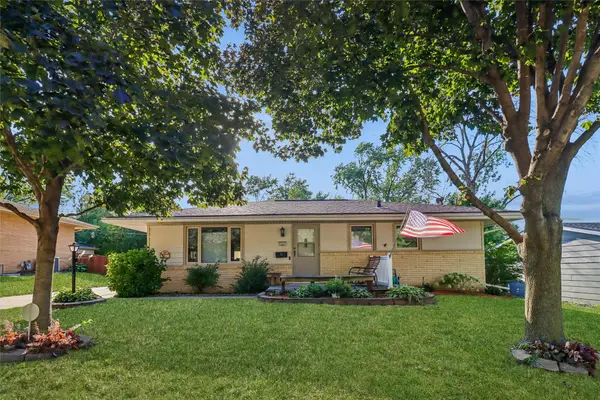 $285,000Active4 beds 2 baths1,040 sq. ft.
226 NW Sharmin Drive, Ankeny, IA 50023
MLS# 748536Listed by: LPT REALTY, LLC - New
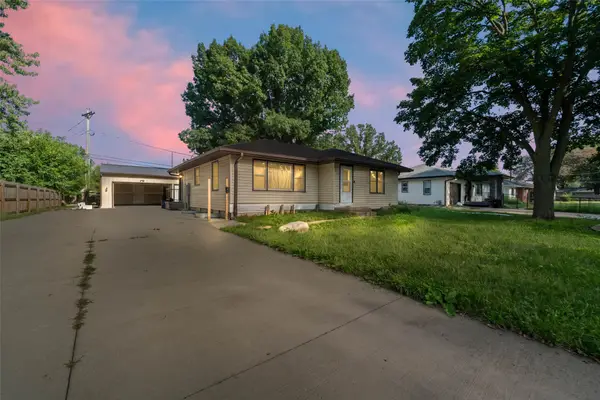 $299,900Active3 beds 2 baths1,237 sq. ft.
113 NW Scott Street, Ankeny, IA 50023
MLS# 748697Listed by: RE/MAX CONCEPTS - New
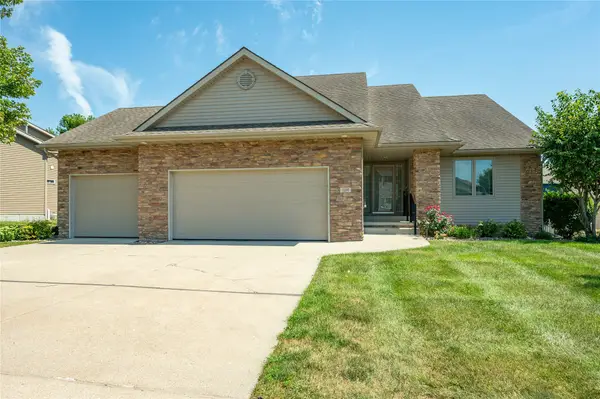 $449,000Active4 beds 3 baths1,650 sq. ft.
1219 NW Boulder Drive, Ankeny, IA 50023
MLS# 748731Listed by: RE/MAX CONCEPTS - New
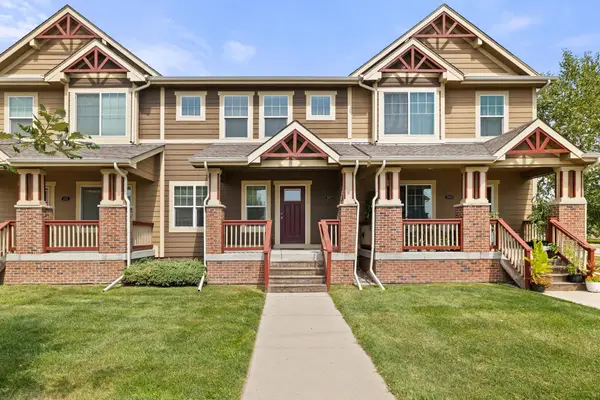 $289,900Active3 beds 3 baths1,638 sq. ft.
207 SW Heritage Lane, Ankeny, IA 50023
MLS# 748723Listed by: WEICHERT, REALTORS - THE 515 AGENCY - Open Sun, 1 to 3pmNew
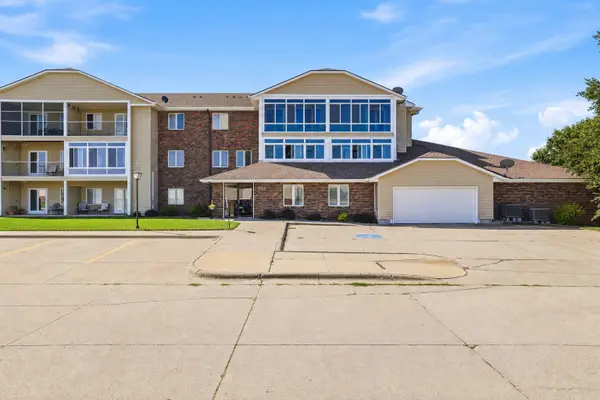 $167,000Active2 beds 2 baths950 sq. ft.
301 SE Delaware Avenue, Ankeny, IA 50021
MLS# 71202Listed by: RE/MAX PRECISION ANKENY UPTOWN - Open Sun, 1 to 3pmNew
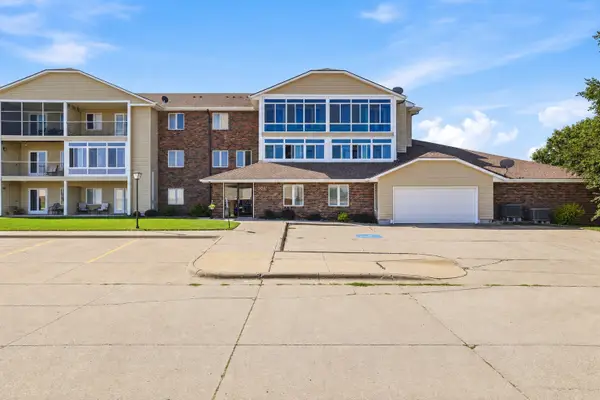 $167,000Active2 beds 2 baths950 sq. ft.
301 SE Delaware Avenue #303, Ankeny, IA 50021
MLS# 748698Listed by: RE/MAX PRECISION - New
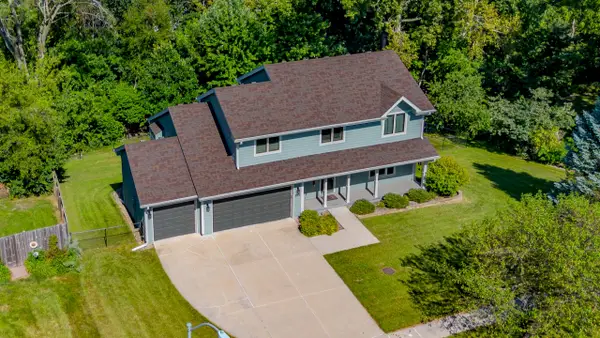 $418,500Active5 beds 3 baths2,060 sq. ft.
829 SE Laurie Lane, Ankeny, IA 50021
MLS# 748660Listed by: RE/MAX CONCEPTS - New
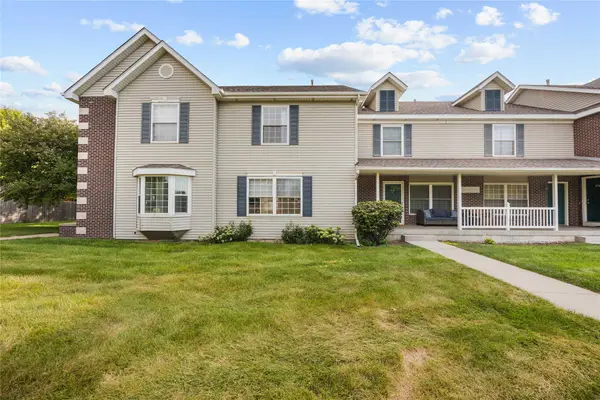 $159,900Active2 beds 2 baths1,116 sq. ft.
316 NW Georgetown Boulevard, Ankeny, IA 50023
MLS# 748662Listed by: RE/MAX PRECISION - New
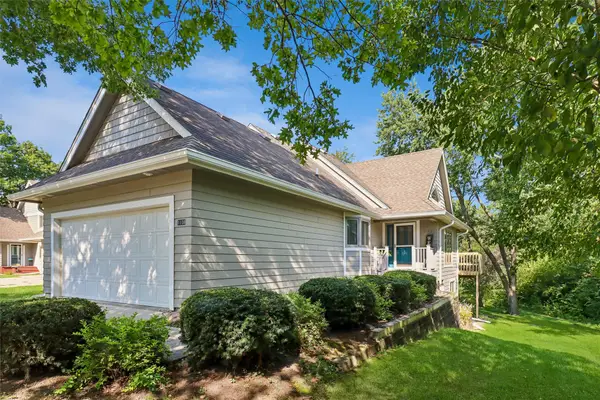 $270,000Active3 beds 3 baths1,230 sq. ft.
1108 SE Mallard Creek Drive, Ankeny, IA 50021
MLS# 748458Listed by: RE/MAX REVOLUTION - New
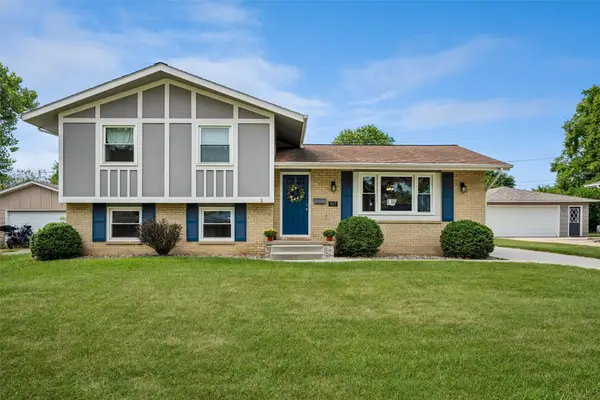 $279,900Active4 beds 2 baths1,119 sq. ft.
517 SE 9th Street, Ankeny, IA 50021
MLS# 748522Listed by: LPT REALTY, LLC


Protect your home and budget from life's surprises with an Assurant Home Warranty, backed by a partner that supports you through every step of homeownership. Explore Plans.
©2026 Century 21 Real Estate LLC. All rights reserved. CENTURY 21®, the CENTURY 21 Logo and C21® are service marks owned by Century 21 Real Estate LLC. Century 21 Real Estate LLC fully supports the principles of the Fair Housing Act and the Equal Opportunity Act. Each office is independently owned and operated. Listing information is deemed reliable but not guaranteed accurate.