732 SE Ponds Edge Lane, Ankeny, IA 50021
Local realty services provided by:CENTURY 21 Signature Real Estate
732 SE Ponds Edge Lane,Ankeny, IA 50021
$345,000
- 3 Beds
- 3 Baths
- 1,122 sq. ft.
- Condominium
- Active
Upcoming open houses
- Wed, Sep 1604:00 pm - 06:00 pm
Listed by:
 Donna Meador(515) 771 - 3955CENTURY 21 Signature Real Estate
Office: century 21 signature
MLS#:749204
Source:IA_DMAAR
Price summary
- Price:$345,000
- Price per sq. ft.:$307.49
- Monthly HOA dues:$240
About this home
A delightful ranch townhome with 1972 finished sq ft built by Gratias has convenient access to I35, downtown Des Moines, and shopping on Ankeny’s east side. This immaculately maintained home has three entry points: oversized 3-car garage, front entrance, and the covered cedar deck. The front entry leads to an office (bedroom), half bath, master bedroom, and laundry. The open concept dining, kitchen, and living areas complete the main floor with a gas fireplace and sliding glass door to deck. The covered cedar deck is large and perfectly designed for morning coffee or family gatherings. Two steps lead down to an enclosed private flower area.The kitchen has a beautiful arrangement of countertops and dark oak cabinets. The master bedroom has a walk-in closet, ensuite full bath with double sink vanity, shower, and jetted jacuzzi tub. The lower level has beautiful daylight windows, a huge family room with an additional gas fireplace, full bath with two entrances, and a bedroom with a large walk-in closet. The utility room has an abundants of storage shelving included. New furnace and AC in 2018, new LED lighting inside and out in 2024, new refrigerator in 2024, new roof, gutters, and downspouts in 2025 and many more updates. Truly move-in ready....
Contact an agent
Home facts
- Year built:2003
- Listing ID #:749204
- Added:1 day(s) ago
- Updated:September 14, 2026 at 04:33 PM
Rooms and interior
- Bedrooms:3
- Total bathrooms:3
- Full bathrooms:2
- Half bathrooms:1
- Flooring:Carpet, Tile
- Dining Description:Dining Area
- Kitchen Description:Cooktop, Dishwasher, Microwave, Refrigerator, Stove
- Basement:Yes
- Basement Description:Daylight, Finished, Partial, Partially Finished
- Living area:1,122 sq. ft.
Heating and cooling
- Cooling:Central Air
- Heating:Gas, Natural Gas
- Central air:Yes
Structure and exterior
- Roof:Asphalt, Shingle
- Year built:2003
- Building area:1,122 sq. ft.
- Architectural Style:Ranch
- Construction Materials:Vinyl Siding
- Exterior Features:Covered, Deck
- Foundation Description:Block, Poured
Utilities
- Water:Public
Finances and disclosures
- Price:$345,000
- Price per sq. ft.:$307.49
- Tax amount:$4,870
Features and amenities
- Appliances:Cooktop, Dishwasher, Dryer, Microwave, Refrigerator, Stove, Washer
- Laundry features:Dryer, Main Level, Washer
- Amenities:Fire Alarm, Smoke Detectors, Window Treatments
Parking
- Parking description:Attached, Garage, Three Car Garage
- Garage:Yes
- Garage spaces:3
New listings near 732 SE Ponds Edge Lane
- New
 $239,990Active3 beds 3 baths1,511 sq. ft.
1429 NE 59th Lane, Ankeny, IA 50021
MLS# 749253Listed by: DRH REALTY OF IOWA, LLC - New
 $249,990Active3 beds 3 baths1,511 sq. ft.
1441 NE 59th Lane, Ankeny, IA 50021
MLS# 749258Listed by: DRH REALTY OF IOWA, LLC - New
 $249,990Active3 beds 3 baths1,511 sq. ft.
1425 NE 59th Lane, Ankeny, IA 50021
MLS# 749261Listed by: DRH REALTY OF IOWA, LLC - Open Wed, 4 to 6pmNew

 $345,000Active3 beds 3 baths1,122 sq. ft.
732 SE Ponds Edge Lane, Ankeny, IA 50021
MLS# 749204Listed by: CENTURY 21 SIGNATURE - New
 $214,900Active3 beds 4 baths1,520 sq. ft.
4519 NE Mcdougal Lane, Ankeny, IA 50021
MLS# 749236Listed by: RE/MAX CONCEPTS - New
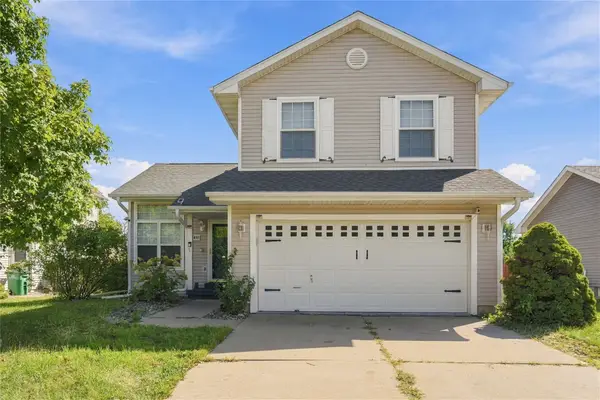 $300,000Active3 beds 2 baths1,288 sq. ft.
1411 SE Wanda Drive, Ankeny, IA 50021
MLS# 749223Listed by: EPIQUE REALTY - New
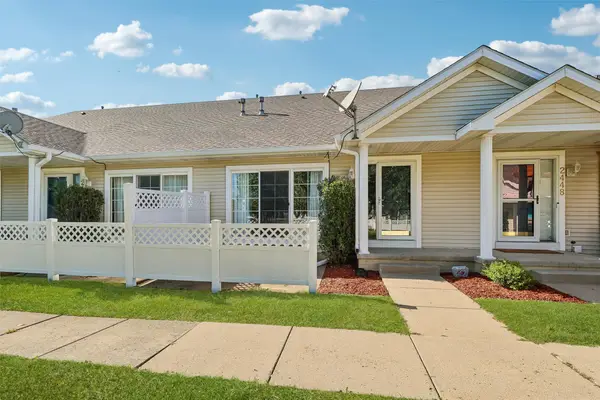 $220,000Active2 beds 2 baths1,166 sq. ft.
2450 NW Heritage Avenue, Ankeny, IA 50023
MLS# 749123Listed by: REALTY ONE GROUP IMPACT - New
 $595,000Active5 beds 3 baths1,646 sq. ft.
1618 NE Vicksburg Drive, Ankeny, IA 50021
MLS# 749090Listed by: REALTY ONE GROUP IMPACT - New
 $334,990Active3 beds 3 baths1,278 sq. ft.
1304 NE 60th Street, Ankeny, IA 50021
MLS# 749195Listed by: DRH REALTY OF IOWA, LLC - New
 $324,990Active3 beds 3 baths1,278 sq. ft.
1312 NE 60th Street, Ankeny, IA 50021
MLS# 749201Listed by: DRH REALTY OF IOWA, LLC


Protect your home and budget from life's surprises with an Assurant Home Warranty, backed by a partner that supports you through every step of homeownership. Explore Plans.
©2026 Century 21 Real Estate LLC. All rights reserved. CENTURY 21®, the CENTURY 21 Logo and C21® are service marks owned by Century 21 Real Estate LLC. Century 21 Real Estate LLC fully supports the principles of the Fair Housing Act and the Equal Opportunity Act. Each office is independently owned and operated. Listing information is deemed reliable but not guaranteed accurate.