
805 SE 4th Street, Ankeny, IA 50021
Local realty services provided by:CENTURY 21 Signature Real Estate
805 SE 4th Street,Ankeny, IA 50021
$270,000
- 3 Beds
- 2 Baths
- 1,032 sq. ft.
- Single family
- Active
Listed by: anna thomas, kyle clarkson
Office: lpt realty, llc.
MLS#:751953
Source:IA_DMAAR
Price summary
- Price:$270,000
- Price per sq. ft.:$261.63
About this home
This lovely ranch on a quiet street in Ankeny is the perfect place to call home! Walk into a bright living room with beautiful hardwood floors. Three bedrooms and a bathroom as well as a spacious kitchen and eating area offer a convenient layout. For even more convenience an attached garage keeps you dry and warm from the outside elements. Head downstairs for an additional family room, non-conforming bathroom and a half bath as well as laundry and storage area. New roof this year for added peace of mind. A flat, fully fenced backyard perfect for entertaining, playing with kids or pets, or working on your gardening skills is the cherry on top. You'll want to make this one your own!
Contact an agent
Home facts
- Year built:1966
- Listing ID #:751953
- Added:1 day(s) ago
- Updated:October 28, 2026 at 07:49 PM
Rooms and interior
- Bedrooms:3
- Total bathrooms:2
- Full bathrooms:1
- Flooring:Hardwood
- Kitchen Description:Built-In Oven, Cooktop, Dishwasher, Microwave, Refrigerator
- Basement:Yes
- Basement Description:Finished
- Living area:1,032 sq. ft.
Heating and cooling
- Cooling:Central Air
- Heating:Forced Air, Gas, Natural Gas
- Central air:Yes
Structure and exterior
- Roof:Asphalt, Shingle
- Year built:1966
- Building area:1,032 sq. ft.
- Lot area:0.23 Acres
- Architectural Style:Ranch
- Exterior Features:Fire Pit
- Foundation Description:Block
Utilities
- Water:Public
- Sewer:Public Sewer
Finances and disclosures
- Price:$270,000
- Price per sq. ft.:$261.63
- Tax amount:$4,058
Features and amenities
- Appliances:Built-In Oven, Cooktop, Dishwasher, Dryer, Microwave, Refrigerator, Washer
- Laundry features:Dryer, Washer
Parking
- Parking description:Tandem
- Garage:Yes
- Garage spaces:2
New listings near 805 SE 4th Street
- New
 $244,990Active3 beds 3 baths1,511 sq. ft.
4301 NE Spear Lane, Ankeny, IA 50021
MLS# 752091Listed by: DRH REALTY OF IOWA, LLC - New
 $486,265Active4 beds 3 baths1,510 sq. ft.
1305 NW Jackson Drive, Ankeny, IA 50023
MLS# 752093Listed by: RE/MAX PRECISION - New
 $244,990Active3 beds 3 baths1,511 sq. ft.
4321 NE Spear Lane, Ankeny, IA 50021
MLS# 752095Listed by: DRH REALTY OF IOWA, LLC - New
 $159,900Active3 beds 2 baths1,214 sq. ft.
1835 SW White Birch Circle #6, Ankeny, IA 50023
MLS# 752064Listed by: ZEALTY HOME ADVISORS - Open Thu, 4 to 6pmNew
 $265,000Active2 beds 3 baths1,104 sq. ft.
1017 SW 47th Circle, Ankeny, IA 50023
MLS# 751951Listed by: LPT REALTY, LLC - New
 $299,900Active3 beds 3 baths1,252 sq. ft.
309 NW Bramble Road, Ankeny, IA 50023
MLS# 752072Listed by: RE/MAX REVOLUTION - Open Sun, 1 to 3pmNew
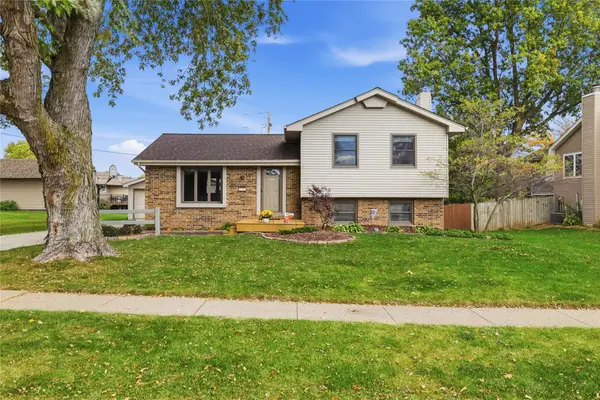 $285,000Active3 beds 2 baths1,068 sq. ft.
706 SE 10th Street, Ankeny, IA 50021
MLS# 751551Listed by: LPT REALTY, LLC - New
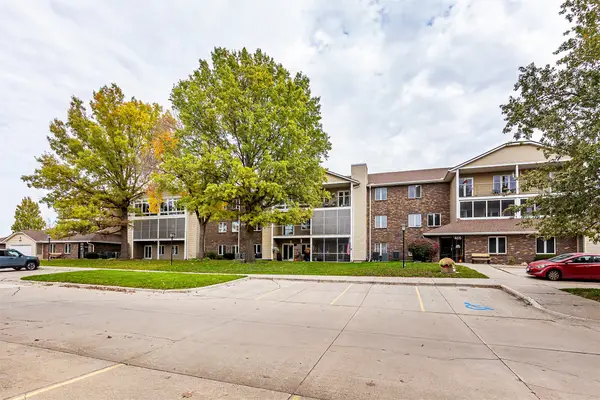 $154,900Active2 beds 2 baths1,140 sq. ft.
405 SE Delaware Avenue #310, Ankeny, IA 50021
MLS# 751987Listed by: RE/MAX PRECISION - New
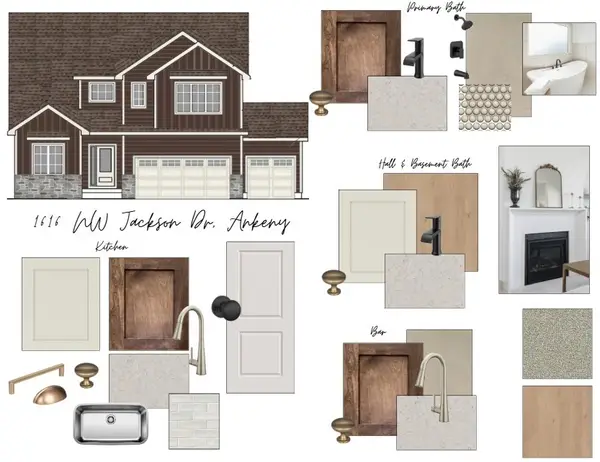 $594,150Active5 beds 4 baths2,464 sq. ft.
1616 NW Jackson Drive, Ankeny, IA 50023
MLS# 752001Listed by: RE/MAX PRECISION


Protect your home and budget from life's surprises with an Assurant Home Warranty, backed by a partner that supports you through every step of homeownership. Explore Plans.
©2026 Century 21 Real Estate LLC. All rights reserved. CENTURY 21®, the CENTURY 21 Logo and C21® are service marks owned by Century 21 Real Estate LLC. Century 21 Real Estate LLC fully supports the principles of the Fair Housing Act and the Equal Opportunity Act. Each office is independently owned and operated. Listing information is deemed reliable but not guaranteed accurate.