
901 NW Campus Ridge Court, Ankeny, IA 50023
Local realty services provided by:CENTURY 21 Signature Real Estate
901 NW Campus Ridge Court,Ankeny, IA 50023
$529,000
- 4 Beds
- 4 Baths
- 2,720 sq. ft.
- Single family
- Active
Listed by: michelle price
Office: realty one group impact
MLS#:750427
Source:IA_DMAAR
Price summary
- Price:$529,000
- Price per sq. ft.:$194.49
About this home
There is room to spread out in this spacious two-story, tucked at the end of a cul-de-sac in an established Ankeny neighborhood. Built in 1990, the classic center-hall floor plan offers something increasingly hard to find—defined spaces that still connect beautifully for everyday living.
French doors off the entry open to a dedicated home office with built-in cabinetry. Across the hall, the living room flows into the formal dining room, while the back of the home opens up with a large kitchen and an impressive family room featuring a vaulted ceiling, dramatic arched window, fireplace and built-ins. Hardwood floors and rich woodwork add character throughout the main level.
Upstairs, the generous primary suite features a tray ceiling, beautifully updated bath with dual vanities, tiled shower and soaking tub, plus a custom walk-in closet. Additional bedrooms and bath complete the second floor.
The finished lower level adds even more flexible living space with multiple areas for recreation, hobbies, exercise or another office, plus a bath. Outside, enjoy a large deck overlooking the mature, tree-filled backyard. Three-car garage and a convenient Ankeny location near schools, parks and everyday amenities....
Contact an agent
Home facts
- Year built:1990
- Listing ID #:750427
- Added:1 day(s) ago
- Updated:October 03, 2026 at 10:54 PM
Rooms and interior
- Bedrooms:4
- Total bathrooms:4
- Full bathrooms:3
- Half bathrooms:1
- Flooring:Carpet, Hardwood, Tile
- Dining Description:Separate Formal Dining Room
- Kitchen Description:Cooktop, Dishwasher, Microwave
- Basement:Yes
- Basement Description:Daylight
- Living area:2,720 sq. ft.
Heating and cooling
- Cooling:Central Air
- Heating:Forced Air, Gas, Natural Gas
- Central air:Yes
Structure and exterior
- Roof:Asphalt, Shingle
- Year built:1990
- Building area:2,720 sq. ft.
- Lot area:0.36 Acres
- Architectural Style:Two Story
- Exterior Features:Deck
- Foundation Description:Poured
- Levels:2 Story
Utilities
- Water:Public
- Sewer:Public Sewer
Finances and disclosures
- Price:$529,000
- Price per sq. ft.:$194.49
- Tax amount:$8,114
Features and amenities
- Appliances:Cooktop, Dishwasher, Microwave
- Laundry features:Main Level
Parking
- Parking description:Attached, Garage, Three Car Garage
- Garage:Yes
- Garage spaces:3
New listings near 901 NW Campus Ridge Court
- New
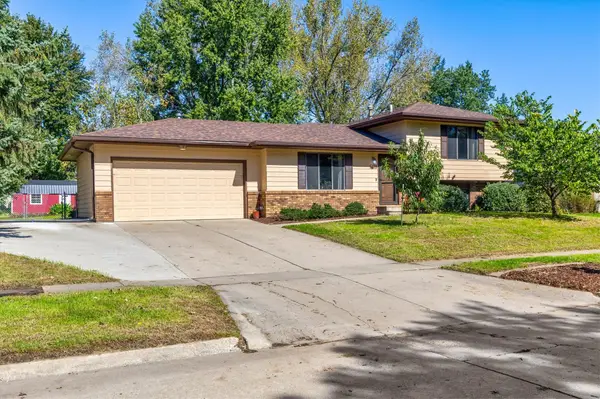 $324,900Active3 beds 2 baths1,108 sq. ft.
1423 NW 71st Place, Ankeny, IA 50023
MLS# 750504Listed by: KELLER WILLIAMS REALTY GDM - New
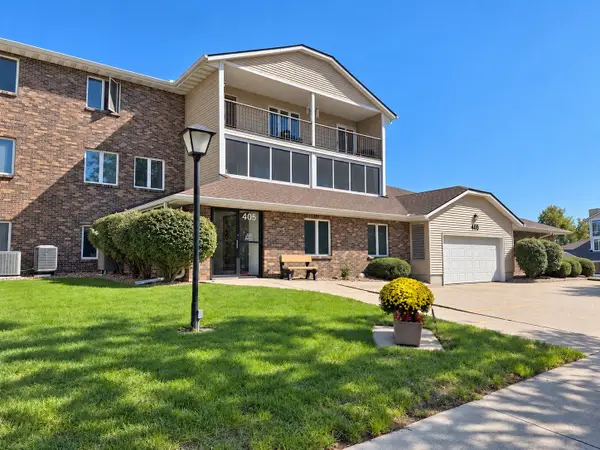 $160,000Active2 beds 2 baths950 sq. ft.
405 SE Delaware Avenue #303, Ankeny, IA 50021
MLS# 750501Listed by: JLN REALTY COMPANY, LLC - New
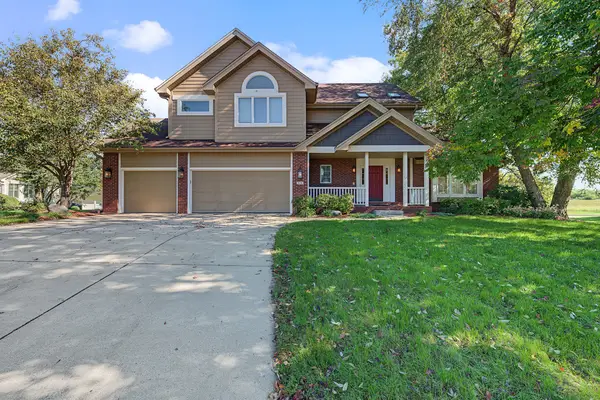 $509,900Active4 beds 3 baths2,717 sq. ft.
1025 NE Fountain View Court, Ankeny, IA 50021
MLS# 750484Listed by: RE/MAX PRECISION - New
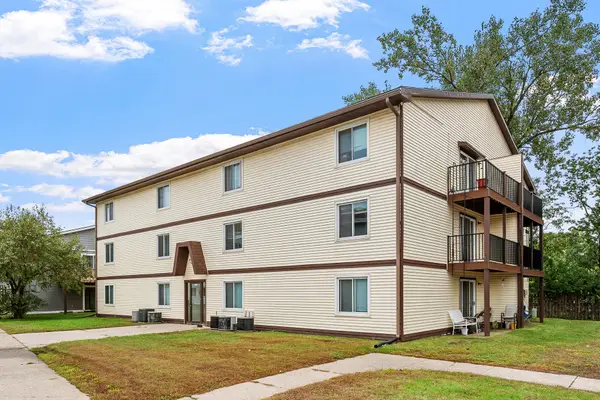 $990,000Active24 beds 12 baths11,700 sq. ft.
2017 NW Hickory Lane, Ankeny, IA 50023
MLS# 750497Listed by: RE/MAX REVOLUTION - New
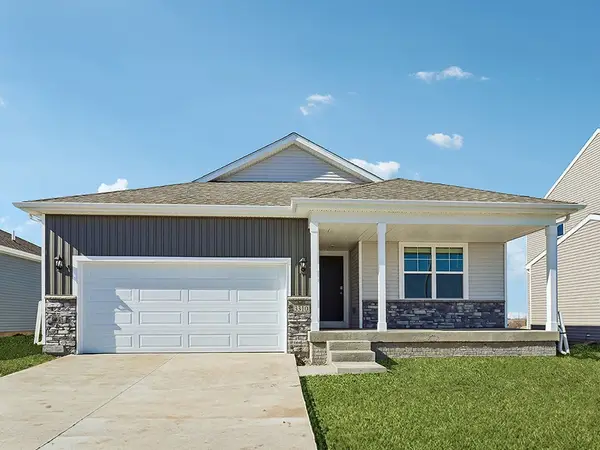 $372,990Active4 beds 4 baths1,498 sq. ft.
5924 NE Verona Drive, Ankeny, IA 50021
MLS# 750499Listed by: DRH REALTY OF IOWA, LLC - New
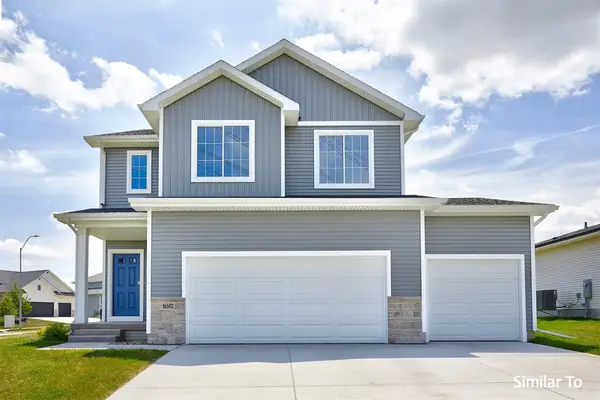 $407,000Active4 beds 3 baths1,815 sq. ft.
4412 NE 6th Street, Ankeny, IA 50021
MLS# 750092Listed by: HUBBELL HOMES OF IOWA, LLC - Open Sun, 1 to 3pmNew
 $579,000Active6 beds 3 baths1,972 sq. ft.
2507 NW 84th Avenue, Ankeny, IA 50023
MLS# 750416Listed by: RE/MAX PRECISION - New
 $354,900Active3 beds 3 baths1,327 sq. ft.
2715 SW Prairie Trail Parkway, Ankeny, IA 50023
MLS# 750457Listed by: LPT REALTY, LLC - Open Sun, 1 to 3pmNew
 $599,900Active5 beds 3 baths1,719 sq. ft.
4711 NW 13th Street, Ankeny, IA 50023
MLS# 750138Listed by: LPT REALTY, LLC


Protect your home and budget from life's surprises with an Assurant Home Warranty, backed by a partner that supports you through every step of homeownership. Explore Plans.
©2026 Century 21 Real Estate LLC. All rights reserved. CENTURY 21®, the CENTURY 21 Logo and C21® are service marks owned by Century 21 Real Estate LLC. Century 21 Real Estate LLC fully supports the principles of the Fair Housing Act and the Equal Opportunity Act. Each office is independently owned and operated. Listing information is deemed reliable but not guaranteed accurate.