910 SW 2nd Street Place, Ankeny, IA 50023
Local realty services provided by:CENTURY 21 Signature Real Estate
910 SW 2nd Street Place,Ankeny, IA 50023
$259,900
- 3 Beds
- 2 Baths
- 1,934 sq. ft.
- Single family
- Active
Listed by: tom davies
Office: country estates realty
MLS#:746889
Source:IA_DMAAR
Price summary
- Price:$259,900
- Price per sq. ft.:$134.38
About this home
Located in the heart of Ankeny, this charming sprawling ranch offers the perfect combination of space, comfort, and convenience. Situated on a .3 acre lot, this well-maintained home features 4 bedrooms, 1 full bath, and 1 three-quarter bath, providing plenty of room for family and guests.
The vaulted kitchen and dining area create an open, inviting atmosphere that’s perfect for everyday living and entertaining. Relax in the cozy living room featuring a fireplace, or enjoy the flexibility of the fourth bedroom, which can also serve as an additional family room, office, or playroom.
Outside, you’ll appreciate the 24’ x 24’ detached garage, and a spacious yard with room to enjoy the outdoors. Newer roof and mechanicals.
Located just minutes from Uptown Ankeny, you’ll love the easy access to local shops, restaurants, parks, and nearby bike trails, making it easy to enjoy everything this desirable neighborhood has to offer.
Don’t miss this wonderful opportunity to own a spacious home in one of Ankeny’s most sought-after locations!...
Contact an agent
Home facts
- Year built:1955
- Listing ID #:746889
- Added:55 day(s) ago
- Updated:October 02, 2026 at 04:18 PM
Rooms and interior
- Bedrooms:3
- Total bathrooms:2
- Full bathrooms:1
- Flooring:Carpet
- Dining Description:Dining Area
- Kitchen Description:Dishwasher, Microwave, Refrigerator, Stove
- Basement:Yes
- Basement Description:Crawl Space
- Living area:1,934 sq. ft.
Heating and cooling
- Cooling:Central Air
- Heating:Forced Air, Gas, Natural Gas
- Central air:Yes
Structure and exterior
- Roof:Asphalt, Shingle
- Year built:1955
- Building area:1,934 sq. ft.
- Lot area:0.3 Acres
- Lot Features:Rectangular Lot
- Architectural Style:Ranch
- Construction Materials:Wood Siding
- Foundation Description:Block
Utilities
- Water:Public
- Sewer:Public Sewer
Finances and disclosures
- Price:$259,900
- Price per sq. ft.:$134.38
- Tax amount:$1,938
Features and amenities
- Appliances:Dishwasher, Microwave, Refrigerator, Stove
- Laundry features:Main Level
Parking
- Parking description:Detached, Garage, Two Car Garage
- Garage:Yes
- Garage spaces:2
New listings near 910 SW 2nd Street Place
- New
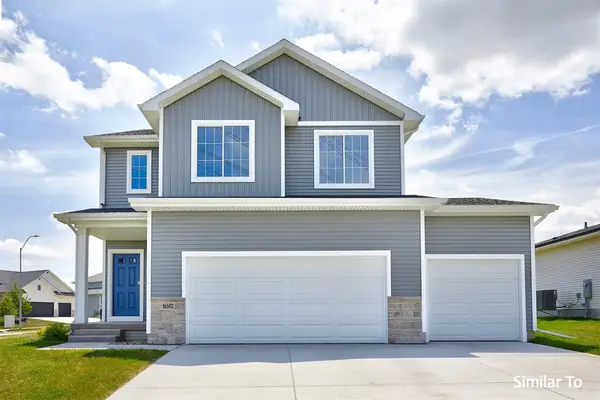 $407,000Active4 beds 3 baths1,815 sq. ft.
4412 NE 6th Street, Ankeny, IA 50021
MLS# 750092Listed by: HUBBELL HOMES OF IOWA, LLC - Open Sun, 1 to 3pmNew
 $579,000Active6 beds 3 baths1,972 sq. ft.
2507 NW 84th Avenue, Ankeny, IA 50023
MLS# 750416Listed by: RE/MAX PRECISION - New
 $354,900Active3 beds 3 baths1,327 sq. ft.
2715 SW Prairie Trail Parkway, Ankeny, IA 50023
MLS# 750457Listed by: LPT REALTY, LLC - New
 $599,900Active5 beds 3 baths1,719 sq. ft.
4711 NW 13th Street, Ankeny, IA 50023
MLS# 750138Listed by: LPT REALTY, LLC - Open Sun, 1 to 3pmNew
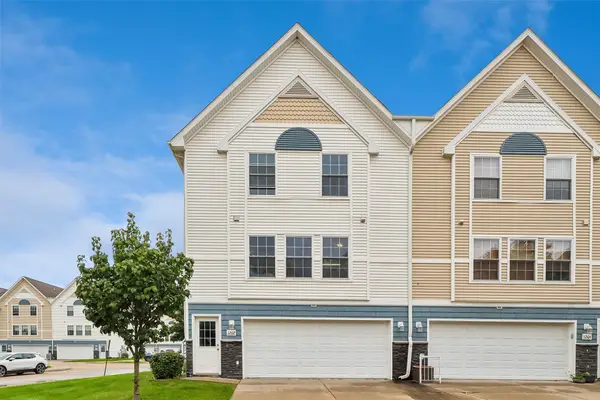 $170,000Active2 beds 2 baths1,056 sq. ft.
1202 SE Village View Lane, Ankeny, IA 50021
MLS# 750429Listed by: IOWA REALTY ANKENY - New
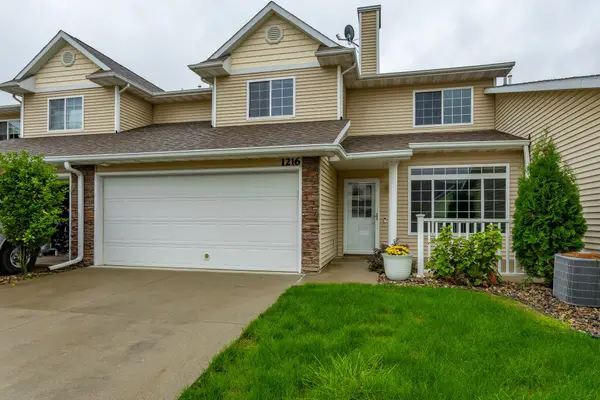 $214,900Active2 beds 3 baths1,438 sq. ft.
1216 SE Birch Lane, Ankeny, IA 50021
MLS# 750422Listed by: RE/MAX CONCEPTS - New
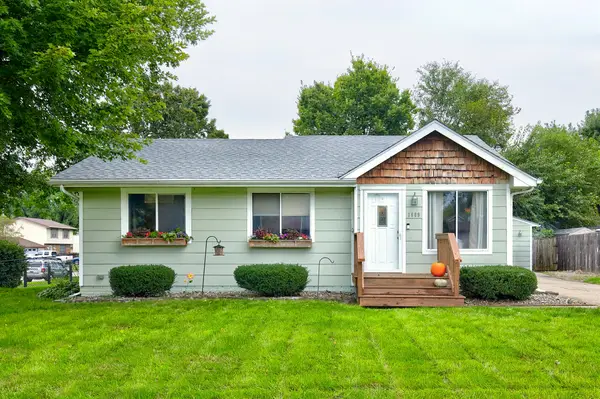
 $265,000Active3 beds 1 baths882 sq. ft.
1609 NW Greenwood Street, Ankeny, IA 50023
MLS# 71417Listed by: CENTURY 21 SIGNATURE-AMES - New
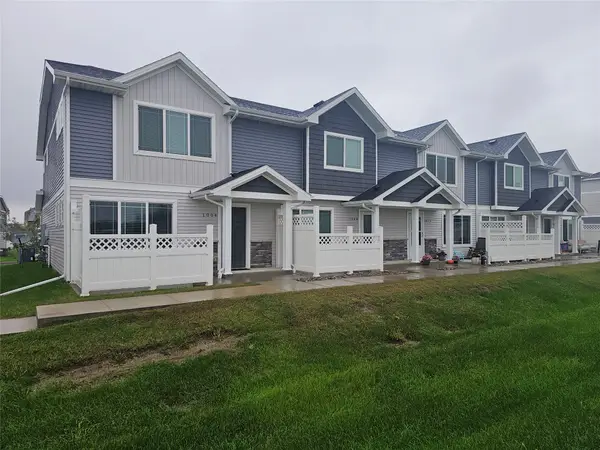 $225,000Active3 beds 3 baths1,380 sq. ft.
1004 NE 56th Street, Ankeny, IA 50021
MLS# 750215Listed by: REALTY ONE GROUP IMPACT - New
 $400,000Active3 beds 4 baths1,971 sq. ft.
2306 NW Park Meadows Drive, Ankeny, IA 50023
MLS# 750329Listed by: LPT REALTY, LLC - New
 $332,000Active1.09 Acres
1220 NE Winding Trail Court, Ankeny, IA 50021
MLS# 750393Listed by: KELLER WILLIAMS REALTY GDM


Protect your home and budget from life's surprises with an Assurant Home Warranty, backed by a partner that supports you through every step of homeownership. Explore Plans.
©2026 Century 21 Real Estate LLC. All rights reserved. CENTURY 21®, the CENTURY 21 Logo and C21® are service marks owned by Century 21 Real Estate LLC. Century 21 Real Estate LLC fully supports the principles of the Fair Housing Act and the Equal Opportunity Act. Each office is independently owned and operated. Listing information is deemed reliable but not guaranteed accurate.