
1305 Nash Street, Aplington, IA 50604
Local realty services provided by:CENTURY 21 BW Preferred, Inc.
1305 Nash Street,Aplington, IA 50604
$417,500
- 4 Beds
- 3 Baths
- - sq. ft.
- Single family
- Sold
Listed by: chad campbell
Office: campbell - mellema realty llc.
MLS#:20262901
Source:IA_NEIMLS
Sorry, we are unable to map this address
Price summary
- Price:$417,500
About this home
Spacious, beautifully maintained ranch offering over 3,100 finished square feet. This exceptional home features an open, light-filled floor plan with a large family room, abundant natural light, and a kitchen designed for both everyday living and entertaining, complete with granite countertops and generous cabinet space. The main level offers convenient laundry, three bedrooms, and two full bathrooms, including a spacious primary suite with a large walk-in closet and private bath featuring double vanities. The finished lower level provides even more living space with a fourth bedroom, a fifth non-conforming bedroom or home office, an expansive family room, recreation area, and wonderful storage. An added bonus is direct access from the basement to the oversized, heated garage. Step outside to enjoy the park-like backyard, complete with patio, mature trees, beautiful landscaping, and a garden shed for additional storage. Located near the golf course and community pool, this home combines space, comfort, and an outstanding location. Don't miss your opportunity to make this exceptional property your next home!!! Much of the personal property in home is included with sale....
Contact an agent
Home facts
- Year built:2006
- Listing ID #:20262901
- Added:70 day(s) ago
- Updated:September 05, 2026 at 06:19 AM
Rooms and interior
- Bedrooms:4
- Total bathrooms:3
- Full bathrooms:1
- Dining Description:Eat-In Kitchen
- Kitchen Description:Dishwasher, Disposal, Free-Standing Range, Refrigerator
- Basement:Yes
- Basement Description:Concrete, Partially Finished
Heating and cooling
- Cooling:Central Air
- Heating:Forced Air
- Central air:Yes
Structure and exterior
- Roof:Asphalt
- Year built:2006
- Construction Materials:Hardboard Siding
- Exterior Features:Patio
Schools
- High school:Aplington/Parkersburg
- Middle school:Aplington/Parkersburg
- Elementary school:Aplington/Parkersburg
Finances and disclosures
- Price:$417,500
- Tax amount:$4,360
Features and amenities
- Laundry features:1st Floor, Laundry Room, Washer
- Amenities:Granite Counters
Parking
- Parking description:Attached Garage, Heated Garage, Oversized
- Carport spaces:2
New listings near 1305 Nash Street
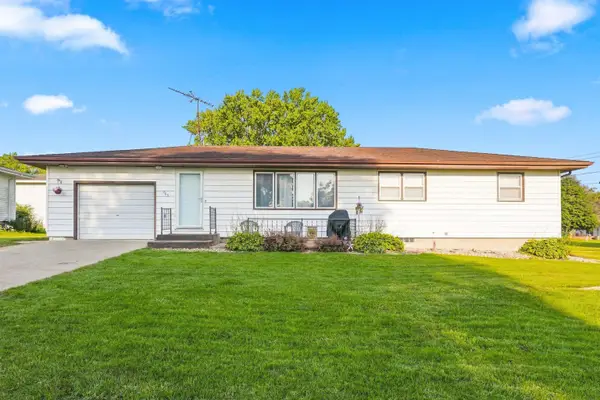 $144,500Pending3 beds 1 baths
205 6th Street, Aplington, IA 50604
MLS# 20264103Listed by: STRUCTURE REAL ESTATE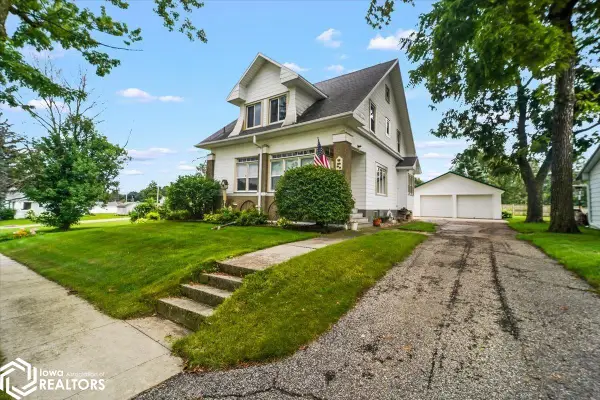 $159,900Active4 beds 2 baths1,699 sq. ft.
1113 Howard Street, Aplington, IA 50604
MLS# 6341641Listed by: RE/MAX CONCEPTS $349,900Active4 beds 3 baths
13498 Westbrook, Aplington, IA 50604
MLS# 20263352Listed by: JENNINGS REAL ESTATE $1,900,000Pending-- beds -- baths
290th Street, Aplington, IA 50604
MLS# 6341257Listed by: PEOPLES COMPANY $1,575,000Pending-- beds -- baths
00 Grand Avenue, Aplington, IA 50604
MLS# 6341247Listed by: PEOPLES COMPANY $275,000Pending-- beds -- baths
01 Grand Avenue, Aplington, IA 50604
MLS# 6341249Listed by: PEOPLES COMPANY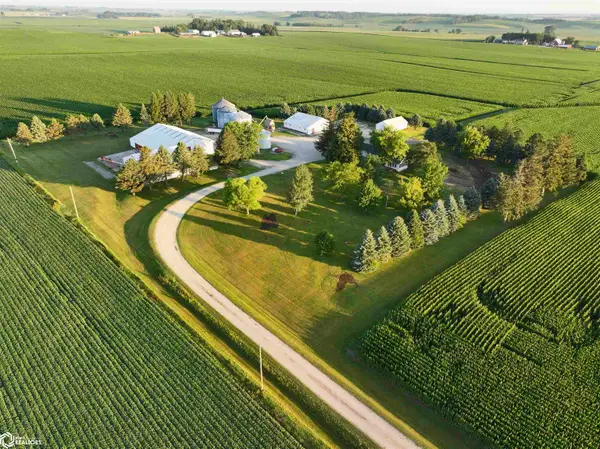 $400,000Active7.3 Acres
28481 Grand Avenue, Aplington, IA 50604
MLS# 6341251Listed by: PEOPLES COMPANY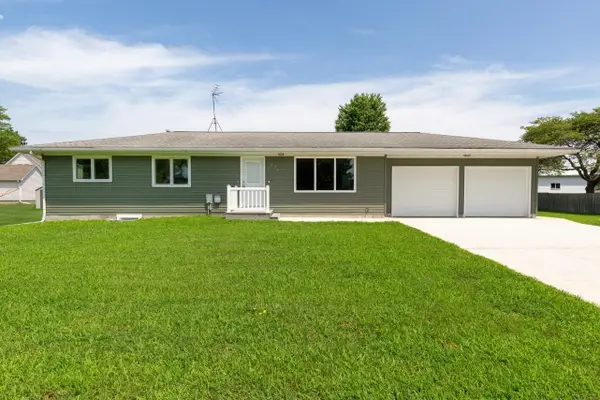 $239,000Pending4 beds 2 baths
806 Gray, Aplington, IA 50604
MLS# 20263378Listed by: SCHUCK REALTY $129,500Active4 beds 1 baths
1019 Nash, Aplington, IA 50604
MLS# 20262437Listed by: SCHUCK REALTY COMPANY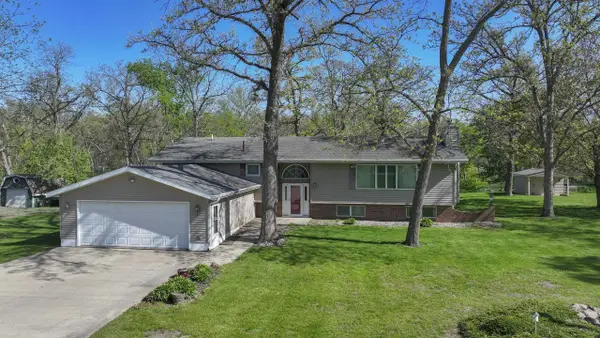 $329,000Active2 beds 3 baths
15565 Highway 57, Aplington, IA 50604
MLS# 20262166Listed by: CAMPBELL-MELLEMA REALTY, LLC


Protect your home and budget from life's surprises with an Assurant Home Warranty, backed by a partner that supports you through every step of homeownership. Explore Plans.
©2026 Century 21 Real Estate LLC. All rights reserved. CENTURY 21®, the CENTURY 21 Logo and C21® are service marks owned by Century 21 Real Estate LLC. Century 21 Real Estate LLC fully supports the principles of the Fair Housing Act and the Equal Opportunity Act. Each office is independently owned and operated. Listing information is deemed reliable but not guaranteed accurate.