
310 6th St., Aplington, IA 50604
Local realty services provided by:CENTURY 21 Signature Real Estate
310 6th St.,Aplington, IA 50604
$210,000
- 3 Beds
- 3 Baths
- - sq. ft.
- Single family
- Active
Listed by: joyce harrenstein
Office: schuck realty
MLS#:20264982
Source:IA_NEIMLS
Price summary
- Price:$210,000
About this home
You’ll feel right at home in this inviting three-bedroom, three-bath home in a desirable neighborhood. The spacious living room features a cozy corner wood stove and flows into the dining area and kitchen, where crisp white cabinetry and a functional layout make everyday living easy. A sliding glass door leads to the large back deck and fenced, tree-lined backyard—perfect for entertaining or enjoying a quiet moment watching the wildlife. The main level offers three bedrooms, a full bathroom, and a primary suite with an attached half bath. Downstairs, a generous additional living area, another bathroom, and a flexible office or nonconforming fourth-bedroom space provide room to spread out. Outside, you’ll appreciate the oversized detached two-stall garage, spacious deck, and beautiful fenced backyard. Tender loving care has been given to this home and it shows!
Contact an agent
Home facts
- Year built:1974
- Listing ID #:20264982
- Added:3 day(s) ago
- Updated:October 17, 2026 at 04:37 PM
Rooms and interior
- Bedrooms:3
- Total bathrooms:3
- Full bathrooms:1
- Half bathrooms:1
- Dining Description:Kitchen/Dining Combo
- Bathrooms Description:Separate Shower, Tub/Shower
- Kitchen Description:Dishwasher, Disposal, Free-Standing Range, Refrigerator
- Basement Description:Block, Floor Drain, Partially Finished
Heating and cooling
- Cooling:Central Air
- Heating:Forced Air
- Central air:Yes
Structure and exterior
- Roof:Asphalt
- Year built:1974
- Lot area:0.27 Acres
- Lot Features:Level
- Architectural Style:Contemporary
- Construction Materials:Vinyl Siding
- Exterior Features:Deck
Schools
- High school:Aplington/Parkersburg
- Middle school:Aplington/Parkersburg
- Elementary school:Aplington/Parkersburg
Finances and disclosures
- Price:$210,000
- Tax amount:$2,560
Features and amenities
- Laundry features:Laundry Room, Lower Level
- Amenities:Ceiling Fan/Light
Parking
- Parking description:Detached Garage, Garage Door Opener
- Carport spaces:2
New listings near 310 6th St.
- New
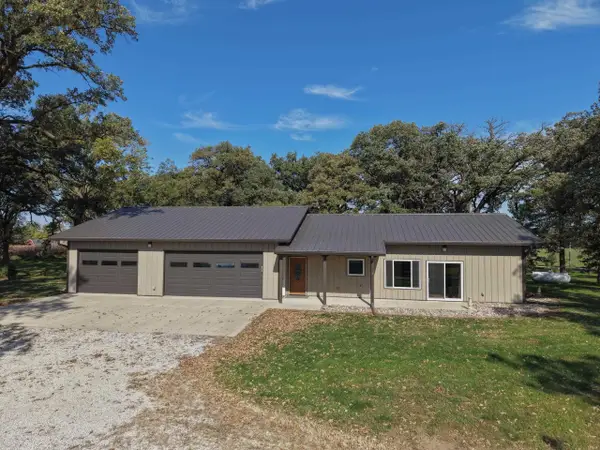 $349,000Active2 beds 2 baths
17578 310th Street, Aplington, IA 50604
MLS# 20265057Listed by: CAMPBELL - MELLEMA REALTY LLC 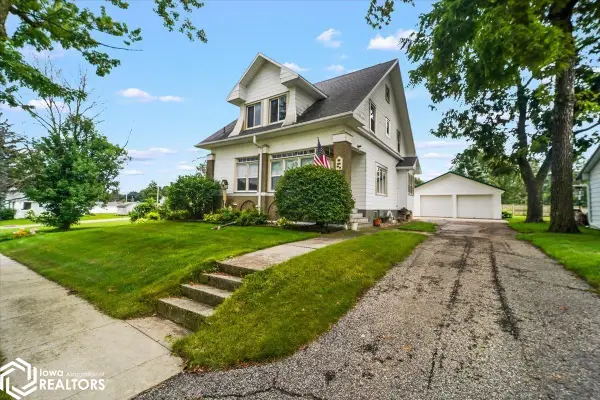 $159,900Active4 beds 2 baths1,699 sq. ft.
1113 Howard Street, Aplington, IA 50604
MLS# 6341641Listed by: RE/MAX CONCEPTS $349,900Pending4 beds 3 baths
13498 Westbrook, Aplington, IA 50604
MLS# 20263352Listed by: JENNINGS REAL ESTATE $1,900,000Pending-- beds -- baths
290th Street, Aplington, IA 50604
MLS# 6341257Listed by: PEOPLES COMPANY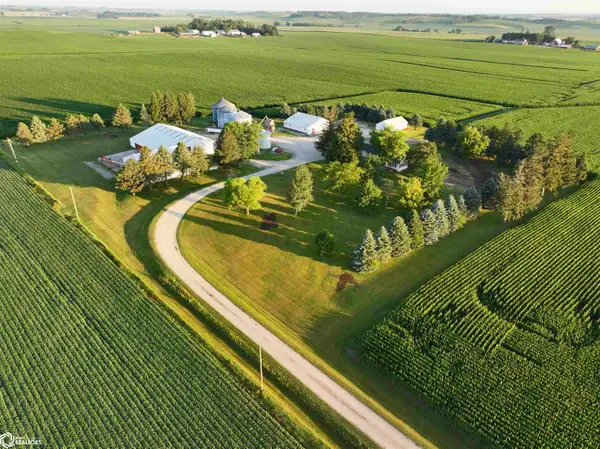 $349,000Active7.3 Acres
28481 Grand Avenue, Aplington, IA 50604
MLS# 6341251Listed by: PEOPLES COMPANY $129,500Active4 beds 1 baths
1019 Nash, Aplington, IA 50604
MLS# 20262437Listed by: SCHUCK REALTY COMPANY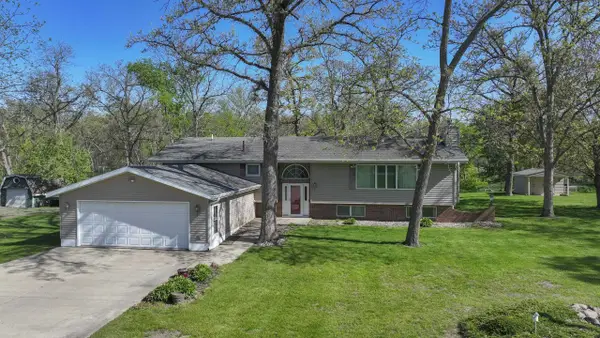 $329,000Active2 beds 3 baths
15565 Highway 57, Aplington, IA 50604
MLS# 20262166Listed by: CAMPBELL-MELLEMA REALTY, LLC


Protect your home and budget from life's surprises with an Assurant Home Warranty, backed by a partner that supports you through every step of homeownership. Explore Plans.
©2026 Century 21 Real Estate LLC. All rights reserved. CENTURY 21®, the CENTURY 21 Logo and C21® are service marks owned by Century 21 Real Estate LLC. Century 21 Real Estate LLC fully supports the principles of the Fair Housing Act and the Equal Opportunity Act. Each office is independently owned and operated. Listing information is deemed reliable but not guaranteed accurate.