
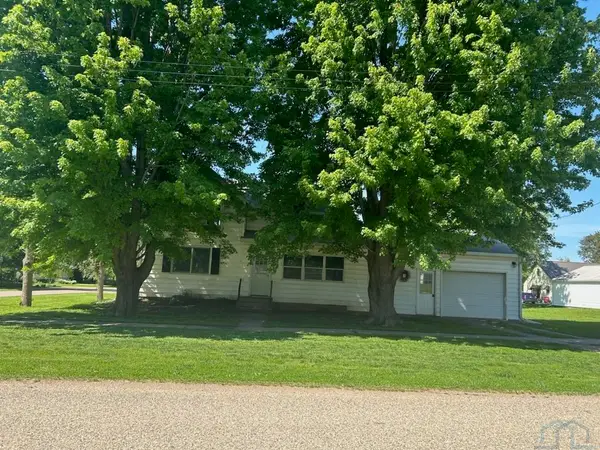
5125 360th St, Archer, IA 51231
Local realty services provided by:CENTURY 21 Signature Real Estate
5125 360th St,Archer, IA 51231
$310,000
- 2 Beds
- 2 Baths
- 1,916 sq. ft.
- Single family
- Active
Listed by: jayne korver
Office: northwest realty
MLS#:835026
Source:IA_GSCBOR
Price summary
- Price:$310,000
- Price per sq. ft.:$161.8
About this home
Have you dreamed of owning your own home and planting your own garden, have room to plant some fruit trees or build a treehouse, whatever it may be, experience this peaceful, tranquil, 4.2 acre acreage for yourself! This 1 1/2 story home has four bedrooms, two of which are non-conforming, and two baths. With 1,483 sq. ft of living space and some nice updates in 2025 & 2026 like fresh paint, LVP flooring in the kitchen, dining, bathroom, and living room. New carpet in the family room in 2026 along with a new gas fireplace in 2025. The kitchen is spacious with oak cabinets, ceramic tile backsplash, formica counter tops and a new refrigerator and dishwasher in 2026. The main level has a non-conforming bedroom with no closet and an en suite that has been remodeled with a large, walk-in shower and a tub that were new in 2023. The two bedrooms upstairs also have new carpet in 2026. The living room is open to the dining room and from there you can easily access the deck through the glass sliding doors. There is also outside access from the family room. The basement is partially finished with a large, non-conforming bedroom with no egress window. The flooring is LVP, new in 2024, and a new drop ceiling in 2024. This has a nicely updated en suite with a newer shower that has onyx surround, newer linoleum flooring and vanity in 2012. The furnace is a 2010 and the A/C was new in 2021. The exterior of the home has vinyl siding so it is easy to maintain and a convenient, attached, heated, two stall and a detached, heated, 20' x 24' garage. You have two options to have your coffee, tea or drink, either the covered porch out front or the deck in the back to relax and unwind. The sellers are also having a new septic system installed in 2026. AVERAGE ELECTRIC: $110 Schedule a viewing today!...
Contact an agent
Home facts
- Year built:1883
- Listing ID #:835026
- Added:5 day(s) ago
- Updated:October 24, 2026 at 06:53 PM
Rooms and interior
- Bedrooms:2
- Total bathrooms:2
- Full bathrooms:2
- Basement Description:Full, Partially Finished
- Living area:1,916 sq. ft.
Heating and cooling
- Cooling:Central
- Heating:Forced Air
Structure and exterior
- Roof:Shingle
- Year built:1883
- Building area:1,916 sq. ft.
- Lot area:4.2 Acres
- Construction Materials:Vinyl
- Levels:1.5 Story
Schools
- High school:Sheldon
- Middle school:Sheldon
- Elementary school:Sheldon
Utilities
- Water:Central Well
- Sewer:Septic
Finances and disclosures
- Price:$310,000
- Price per sq. ft.:$161.8
- Tax amount:$1,650
Parking
- Parking description:Attached Garage, Concrete Driveway, Crushed Rock Driveway
- Garage spaces:2
New listings near 5125 360th St


Protect your home and budget from life's surprises with an Assurant Home Warranty, backed by a partner that supports you through every step of homeownership. Explore Plans.
©2026 Century 21 Real Estate LLC. All rights reserved. CENTURY 21®, the CENTURY 21 Logo and C21® are service marks owned by Century 21 Real Estate LLC. Century 21 Real Estate LLC fully supports the principles of the Fair Housing Act and the Equal Opportunity Act. Each office is independently owned and operated. Listing information is deemed reliable but not guaranteed accurate.