
454 South Street, Arlington, IA 50606
Local realty services provided by:CENTURY 21 BW Preferred, Inc.
454 South Street,Arlington, IA 50606
$415,000
- 2 Beds
- 3 Baths
- - sq. ft.
- Single family
- Pending
Listed by: randy willie
Office: allen real estate company, llc.
MLS#:20264012
Source:IA_NEIMLS
Price summary
- Price:$415,000
About this home
Country Living with City Convenience! Step into this move-in-ready, lovingly maintained 1,626 sq. ft. brick ranch, perfectly situated on 2 peaceful acres at the southern edge of Arlington. Built in 1999, this spacious home features a versatile 2-to-3 bedroom layout and 3 bathrooms.The main level welcomes you with soaring vaulted ceilings, high-quality oak mill work, and beautiful wood and tile flooring.The fully finished 1,626 lower level is built for entertaining, boasting a massive family room with a dedicated bar area. Enjoy premium comfort year-round with luxurious in-floor heating extending throughout the basement and into the attached, oversized heated garage. Outside, the property offers unmatched storage and workshop space. Outbuildings include a massive 32'x48'x14' cemented shop building and a beautifully remodeled 32'x50' barn. Take in serene, unobstructed views of southern farm fields from your quiet backyard. This property sits within city limits, offering the perfect blend of rural privacy and municipal convenience.(Note: Livestock/horses require City Council approval)....
Contact an agent
Home facts
- Year built:1999
- Listing ID #:20264012
- Added:11 day(s) ago
- Updated:September 05, 2026 at 08:08 AM
Rooms and interior
- Bedrooms:2
- Total bathrooms:3
- Full bathrooms:1
- Half bathrooms:2
- Dining Description:Kitchen/Dining Combo
- Kitchen Description:Free-Standing Range, Microwave, Refrigerator
- Basement:Yes
- Basement Description:Concrete, Entrance-Inside, Finished, Floor Drain
Heating and cooling
- Cooling:Ceiling Fan(s), Central Air
- Heating:Forced Air, In Floor Heat
- Central air:Yes
Structure and exterior
- Roof:Shingle, Steel
- Year built:1999
- Lot area:2 Acres
- Construction Materials:Brick
- Exterior Features:Barn(s), Can Be Divided, Outbuildings, Patio
Schools
- High school:Starmont
- Middle school:Starmont
- Elementary school:Starmont Community School
Finances and disclosures
- Price:$415,000
- Tax amount:$3,800
Features and amenities
- Laundry features:1st Floor, Lower Level
- Amenities:Ceiling-Vaulted
Parking
- Parking description:Attached Garage, Garage Door Opener, Heated Garage, Oversized, Workshop in Garage
- Carport spaces:2
New listings near 454 South Street
 $64,900Active4 beds 1 baths
624 Upper Street, Arlington, IA 50606
MLS# 20263634Listed by: ALLEN REAL ESTATE COMPANY, LLC $50,000Active5 beds 2 baths
731 Clay Street, Arlington, IA 50606
MLS# 20263546Listed by: BURKE REAL ESTATE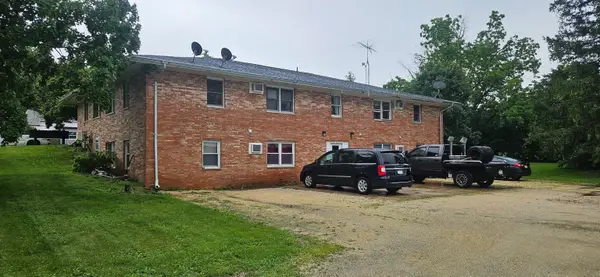 $460,000Active-- beds -- baths4,228 sq. ft.
732 High Street, Arlington, IA 50606
MLS# 20263071Listed by: CEDAR VALLEY PROPERTY SOLUTIONS- CHARLES CITY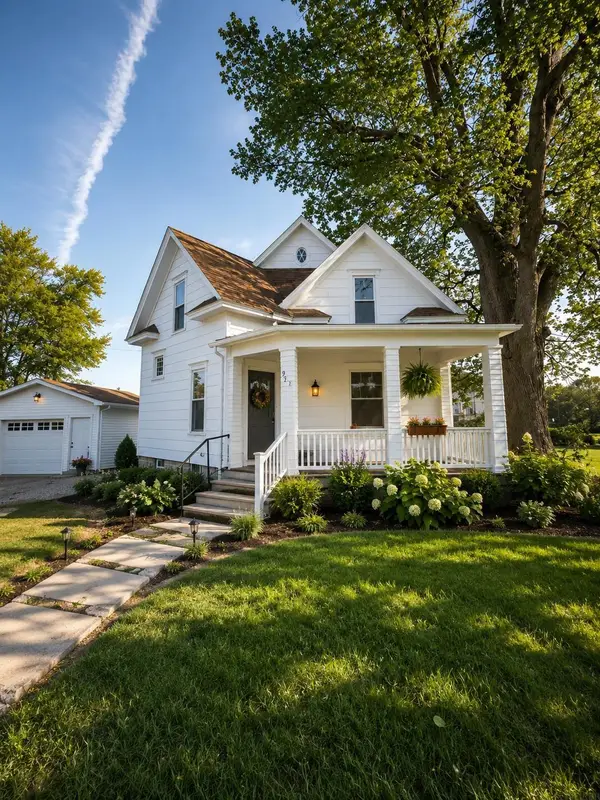 $44,999Active3 beds 2 baths
962 Upper Street, Arlington, IA 50606
MLS# 20262285Listed by: EXIT REALTY DRIFTLESS GROUP


Protect your home and budget from life's surprises with an Assurant Home Warranty, backed by a partner that supports you through every step of homeownership. Explore Plans.
©2026 Century 21 Real Estate LLC. All rights reserved. CENTURY 21®, the CENTURY 21 Logo and C21® are service marks owned by Century 21 Real Estate LLC. Century 21 Real Estate LLC fully supports the principles of the Fair Housing Act and the Equal Opportunity Act. Each office is independently owned and operated. Listing information is deemed reliable but not guaranteed accurate.