
244 Highway 71 S #D18, Arnolds Park, IA 51331
Local realty services provided by:CENTURY 21 ProLink
Listed by: aaron jones
Office: re/max lakes realty
MLS#:260989
Source:IA_IGLBOR
Price summary
- Price:$627,500
- Price per sq. ft.:$315.49
- Monthly HOA dues:$200
About this home
Central Park Townhomes put you right in the middle of everything that makes Arnolds Park special! This 3-bedroom, 3.5-bath townhome offers three finished levels, a two-car attached garage, and a fantastic location with Arnolds Park Amusement Park directly across the street and Hole #11 of Emerald Hills Golf Course right out the back. Short term rentals are allowed at Central Park Townhomes as well. Built in 2024, the home features a bright, open main level with a well-appointed kitchen, built-in appliances, spacious living area, electric fireplace, and plenty of natural light. The finished walk-out lower level adds another great living and entertaining space, while three bedrooms and 3.5 baths provide plenty of room for family and guests. Best of all, it's being sold furnished, making it easy to start enjoying Okoboji right away. Step outside and enjoy the golf course setting or take advantage of the community outdoor pool. With the amusement park, Preservation Plaza, the Boardwalk, restaurants, shopping, nightlife, and the lake all within walking distance or a quick golf cart ride, it's tough to beat this location. Whether you're looking for a full-time home, Okoboji getaway, or investment property, Central Park Townhomes offer a combination of newer construction, space, amenities, and location that's hard to duplicate in the Iowa Great Lakes....
Contact an agent
Home facts
- Year built:2024
- Listing ID #:260989
- Added:20 day(s) ago
- Updated:September 01, 2026 at 03:09 PM
Rooms and interior
- Bedrooms:3
- Total bathrooms:4
- Full bathrooms:3
- Half bathrooms:1
- Kitchen Description:Dishwasher, Disposal, Eat-in Kitchen, Kitchen Center Island, Microwave, Range/Stove, Refrigerator
- Basement Description:Slab
- Living area:1,989 sq. ft.
Heating and cooling
- Heating:Forced Air
Structure and exterior
- Year built:2024
- Building area:1,989 sq. ft.
- Lot area:0.07 Acres
- Architectural Style:Contemporary
- Exterior Features:Deck, In-Ground Sprinkler System
- Levels:3 Stories
Utilities
- Water:Public/City
- Sewer:Public Sewer
Finances and disclosures
- Price:$627,500
- Price per sq. ft.:$315.49
- Tax amount:$5,266
Features and amenities
- Laundry features:2nd Floor Laundry
- Amenities:Garage Door Opener, Kitchen Center Island
- Pool features:Pool
Parking
- Parking description:Attached, Driveway-Concrete, Garage Door Opener
- Garage spaces:2
New listings near 244 Highway 71 S #D18
- New
 $435,000Active3 beds 3 baths1,324 sq. ft.
290 240th Avenue #159, Arnolds Park, IA 51331
MLS# 261095Listed by: RE/MAX LAKES REALTY - New
 $444,900Active3 beds 2 baths1,642 sq. ft.
290 240th Avenue #110, Arnolds Park, IA 51331
MLS# 261092Listed by: RE/MAX LAKES REALTY - New
 $369,900Active3 beds 2 baths1,523 sq. ft.
20465 232nd, Arnolds Park, IA 51331
MLS# 261051Listed by: HINN REAL ESTATE - New
 $1,699,000Active4 beds 2 baths2,816 sq. ft.
505 Oak Street, Arnolds Park, IA 51331
MLS# 261041Listed by: JENSEN REAL ESTATE  $429,900Active2 beds 2 baths1,154 sq. ft.
290 240th Ave #29, Arnolds Park, IA 51331
MLS# 261022Listed by: REAL ESTATE UNLIMITED $529,000Active3 beds 2 baths1,436 sq. ft.
425 240th Avenue #300, Arnolds Park, IA 51331
MLS# 260995Listed by: RE/MAX LAKES REALTY $429,000Active3 beds 2 baths1,404 sq. ft.
290 240th Avenue #281, Arnolds Park, IA 51331
MLS# 260996Listed by: RE/MAX LAKES REALTY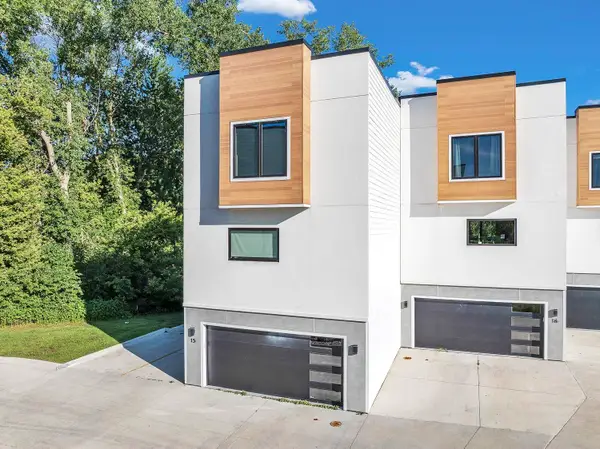 $627,500Active3 beds 4 baths1,989 sq. ft.
228 Highway 71 S #C15, Arnolds Park, IA 51331
MLS# 260991Listed by: RE/MAX LAKES REALTY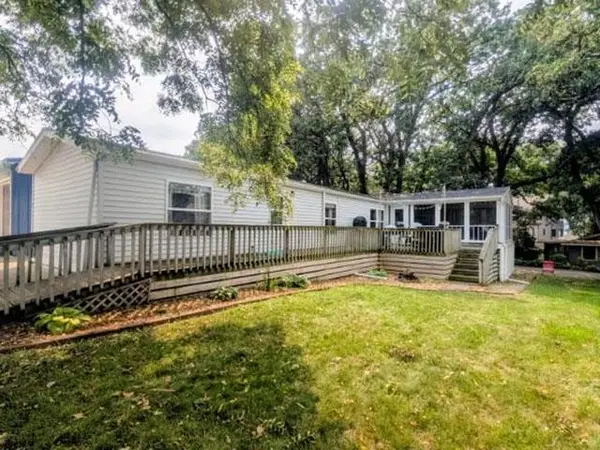 $315,000Active2 beds 1 baths1,332 sq. ft.
521 S Okoboji Grove Road #1, Arnolds Park, IA 51331
MLS# 260982Listed by: INTEGRITY REAL ESTATE


Protect your home and budget from life's surprises with an Assurant Home Warranty, backed by a partner that supports you through every step of homeownership. Explore Plans.
©2026 Century 21 Real Estate LLC. All rights reserved. CENTURY 21®, the CENTURY 21 Logo and C21® are service marks owned by Century 21 Real Estate LLC. Century 21 Real Estate LLC fully supports the principles of the Fair Housing Act and the Equal Opportunity Act. Each office is independently owned and operated. Listing information is deemed reliable but not guaranteed accurate.