
290 240th Ave #21, Arnolds Park, IA 51331
Local realty services provided by:CENTURY 21 ProLink
290 240th Ave #21,Arnolds Park, IA 51331
$349,900
- 2 Beds
- 2 Baths
- - sq. ft.
- Single family
- Sold
Listed by: seth hellinga
Office: real estate unlimited
MLS#:260858
Source:IA_IGLBOR
Sorry, we are unable to map this address
Price summary
- Price:$349,900
- Monthly HOA dues:$433.33
About this home
**FURNISHED WITH LAKE VIEW. Enjoy the ultimate getaway at Bridges Bay Cabin #21, whether you’re looking for a place of your own or a property your guests will love. This furnished 2-bedroom, 2-bath cabin stands out with a bold yet cozy interior, a versatile garage space, and some of the best lake views the cabins have to offer. Step outside to an extended patio designed to encompass the setting, complete with additional seating space, a pergola for shade, extra storage, and lake views that are even better in person. Located on the west end of the cabin community, you’re just a short distance from the indoor water park, Bracco & Waterfront restaurants, and all the amenities Bridges Bay has to offer. With its distinctive interior, great outdoor space, and hard-to-beat location, Cabin #21 is ready to enjoy from day one.
Contact an agent
Home facts
- Year built:2009
- Listing ID #:260858
- Added:49 day(s) ago
- Updated:September 11, 2026 at 02:08 AM
Rooms and interior
- Bedrooms:2
- Total bathrooms:2
- Full bathrooms:2
- Dining Description:Combine Living Room, Combine with Kitchen
- Bathrooms Description:Full Master, Main Floor Full Bath
- Kitchen Description:Dishwasher, Microwave, Pantry, Range/Stove, Refrigerator
- Bedroom Description:Main Floor Bedrooms
- Basement Description:Slab
Heating and cooling
- Cooling:Central
- Heating:Forced Air
Structure and exterior
- Roof:Asphalt
- Year built:2009
- Architectural Style:Cabin
- Exterior Features:Patio
- Levels:1 Story
Utilities
- Water:Rural/Municipality
- Sewer:Private Sewer, Public Sewer
Finances and disclosures
- Price:$349,900
- Tax amount:$2,970
Features and amenities
- Laundry features:Main Floor Laundry, Washer, Washer/Dryer Hookups
- Amenities:Garage Door Opener, Pantry, Vaulted Ceilings, Window Coverings
Parking
- Parking description:Attached, Driveway-Concrete, Garage Door Opener
- Garage spaces:1
New listings near 290 240th Ave #21
- New
 $599,000Active3 beds 2 baths2,128 sq. ft.
477 Rohr Street, Arnolds Park, IA 51331
MLS# 261121Listed by: RE/MAX LAKES REALTY - New
 $409,000Active3 beds 2 baths1,514 sq. ft.
201 Emerald Drive, Arnolds Park, IA 51331
MLS# 261111Listed by: RE/MAX LAKES REALTY - New
 $435,000Active3 beds 3 baths1,324 sq. ft.
290 240th Avenue #159, Arnolds Park, IA 51331
MLS# 261095Listed by: RE/MAX LAKES REALTY  $444,900Active3 beds 2 baths1,642 sq. ft.
290 240th Avenue #110, Arnolds Park, IA 51331
MLS# 261092Listed by: RE/MAX LAKES REALTY $369,900Active3 beds 2 baths1,523 sq. ft.
20465 232nd, Arnolds Park, IA 51331
MLS# 261051Listed by: HINN REAL ESTATE $1,699,000Pending4 beds 2 baths2,816 sq. ft.
505 Oak Street, Arnolds Park, IA 51331
MLS# 261041Listed by: JENSEN REAL ESTATE $429,900Active2 beds 2 baths1,154 sq. ft.
290 240th Ave #29, Arnolds Park, IA 51331
MLS# 261022Listed by: REAL ESTATE UNLIMITED $529,000Active3 beds 2 baths1,436 sq. ft.
425 240th Avenue #300, Arnolds Park, IA 51331
MLS# 260995Listed by: RE/MAX LAKES REALTY $429,000Active3 beds 2 baths1,404 sq. ft.
290 240th Avenue #281, Arnolds Park, IA 51331
MLS# 260996Listed by: RE/MAX LAKES REALTY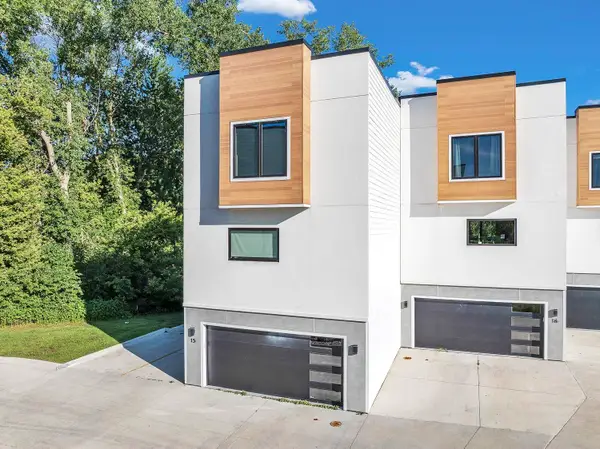 $627,500Active3 beds 4 baths1,989 sq. ft.
228 Highway 71 S #C15, Arnolds Park, IA 51331
MLS# 260991Listed by: RE/MAX LAKES REALTY


Protect your home and budget from life's surprises with an Assurant Home Warranty, backed by a partner that supports you through every step of homeownership. Explore Plans.
©2026 Century 21 Real Estate LLC. All rights reserved. CENTURY 21®, the CENTURY 21 Logo and C21® are service marks owned by Century 21 Real Estate LLC. Century 21 Real Estate LLC fully supports the principles of the Fair Housing Act and the Equal Opportunity Act. Each office is independently owned and operated. Listing information is deemed reliable but not guaranteed accurate.