
625 Meadowlark Lane, Arnolds Park, IA 51331
Local realty services provided by:CENTURY 21 ProLink
Listed by: janie eick
Office: re/max lakes realty
MLS#:261311
Source:IA_IGLBOR
Price summary
- Price:$665,000
- Price per sq. ft.:$291.67
- Monthly HOA dues:$200
About this home
Gorgeous, fully furnished and move-in ready, this 4-bedroom, 3-bathroom home in Pelican Ridge offers upscale finishes, easy living, and a fun lake-area lifestyle! Tucked away on a quiet cul-de-sac, this home features a .35-acre lot, 2,280 square feet, and a 3-stall garage. The remodeled kitchen (2022) showcases custom Whiskey Creek cabinetry, Cambria quartz countertops, convenient pull-out drawers, and a hidden coffee bar with wine fridge. Luxury vinyl plank flooring was also added in 2022. Two bedrooms share a Jack-and-Jill bathroom, and a dedicated office features custom cabinetry. Additional updates include a remodeled primary bathroom, a new roof & gutter guards in 2021, LP SmartSide siding, and spray foam insulation beneath the home's skirting. Enjoy outdoor living on the 14' x 22' composite deck or the 10' x 20' covered composite front porch. The garage features an epoxy floor and a screen on the double garage door, creating a great space without the bugs. Pelican Ridge offers marina access on Lower Gar, a community pool and sand beach, stocked fishing pond, clubhouse, playground, and multi-sport court. Association dues cover lawn care, snow removal, and more, so you can spend less time on maintenance and more time enjoying the area. Hoist spaces are available. Whether you're looking for a year-round home or a weekend getaway, this fully furnished home is ready for you to move in and enjoy everything the Iowa Great Lakes has to offer!...
Contact an agent
Home facts
- Year built:2012
- Listing ID #:261311
- Added:3 day(s) ago
- Updated:October 13, 2026 at 07:50 PM
Rooms and interior
- Bedrooms:4
- Total bathrooms:3
- Full bathrooms:2
- Dining Description:Eat-in, Open Floor Plan
- Bathrooms Description:3/4 Master, Main Floor 3/4 Bath, Main Floor Full Bath
- Kitchen Description:Dishwasher, Disposal, Eat-in Kitchen, Kitchen Center Island, Microwave, Range/Stove, Refrigerator
- Bedroom Description:Main Floor Bedrooms
- Living area:2,280 sq. ft.
Heating and cooling
- Cooling:Central
- Heating:Forced Air
Structure and exterior
- Roof:Asphalt
- Year built:2012
- Building area:2,280 sq. ft.
- Lot area:0.35 Acres
- Lot Features:Cul De Sac, Level
- Architectural Style:Ranch
- Construction Materials:Stone
- Exterior Features:Deck
- Levels:1 Story
Utilities
- Water:Public/City
- Sewer:Public Sewer
Finances and disclosures
- Price:$665,000
- Price per sq. ft.:$291.67
- Tax amount:$4,716
Features and amenities
- Laundry features:Dryer, Main Floor Laundry, Washer, Washer/Dryer Hookups
- Amenities:Garage Door Opener, Kitchen Center Island, Walk-in Closet, Window Coverings
- Pool features:Pool
Parking
- Parking description:Attached, Driveway-Concrete, Garage Door Opener
- Garage spaces:3
New listings near 625 Meadowlark Lane
- New
 $429,000Active3 beds 2 baths1,155 sq. ft.
290 240th Avenue #14, Arnolds Park, IA 51331
MLS# 261317Listed by: RE/MAX LAKES REALTY - New
 $660,000Active3 beds 3 baths2,936 sq. ft.
383 202nd Street, Arnolds Park, IA 51331
MLS# 261285Listed by: STAUSS REALTY  $514,900Active3 beds 2 baths1,530 sq. ft.
810 Lakeview Drive, Arnolds Park, IA 51331
MLS# 261274Listed by: EXIT REALTY MIDWEST- SPENCER/EMMETSBURG $799,500Active3 beds 2 baths1,781 sq. ft.
455 240th Avenue #208, Arnolds Park, IA 51331
MLS# 261261Listed by: RE/MAX LAKES REALTY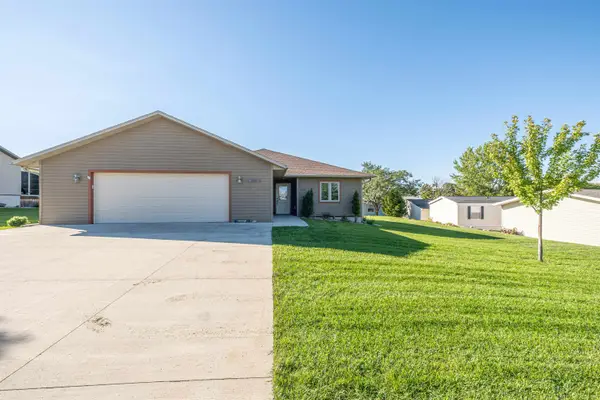 $529,000Active3 beds 2 baths1,537 sq. ft.
605 Blue Heron Road, Arnolds Park, IA 51331
MLS# 261258Listed by: OKOBOJI REALTY $90,000Active2 beds 1 baths960 sq. ft.
92 Rohr St Lot #19, Arnolds Park, IA 51331
MLS# 261246Listed by: REAL ESTATE UNLIMITED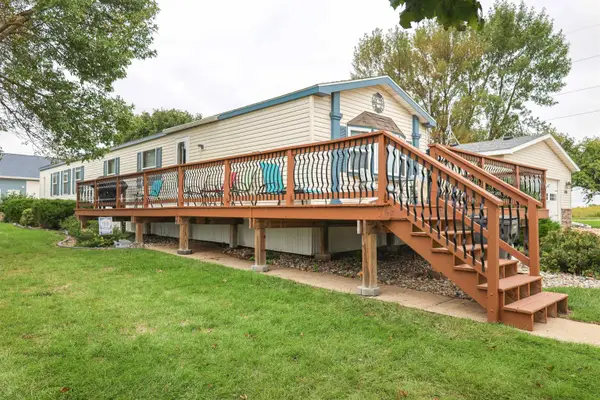 $289,900Active3 beds 2 baths1,216 sq. ft.
708 Mallard Creek Dr., Arnolds Park, IA 51331
MLS# 261224Listed by: COPPER DOG REALTY, LLC $680,000Pending4 beds 3 baths3,230 sq. ft.
319 202nd Street, Arnolds Park, IA 51331
MLS# 261164Listed by: RE/MAX LAKES REALTY $365,000Active3 beds 2 baths1,170 sq. ft.
1104 Sunshine Run, Arnolds Park, IA 51331
MLS# 261155Listed by: RE/MAX LAKES REALTY


Protect your home and budget from life's surprises with an Assurant Home Warranty, backed by a partner that supports you through every step of homeownership. Explore Plans.
©2026 Century 21 Real Estate LLC. All rights reserved. CENTURY 21®, the CENTURY 21 Logo and C21® are service marks owned by Century 21 Real Estate LLC. Century 21 Real Estate LLC fully supports the principles of the Fair Housing Act and the Equal Opportunity Act. Each office is independently owned and operated. Listing information is deemed reliable but not guaranteed accurate.