
606 Prairie Hill Drive, Atkins, IA 52206
Local realty services provided by:CENTURY 21 Signature Real Estate
Upcoming open houses
- Sat, Oct 1011:30 am - 01:00 pm
Listed by: tami timm
Office: realty87
MLS#:2606530
Source:IA_CRAAR
Price summary
- Price:$315,000
- Price per sq. ft.:$134.33
About this home
Not your average home! This beauty offers many custom upgrades throughout! Gorgeous doors and trim, quartz counter tops, custom light fixtures plus so much more! You will love the four seasons porch with the country view! Finished lower level plus a heated garage! Just minutes to Cedar Rapids! Great place to call home or investment property! Tour today!
Contact an agent
Home facts
- Year built:2017
- Listing ID #:2606530
- Added:24 day(s) ago
- Updated:October 10, 2026 at 07:01 PM
Rooms and interior
- Bedrooms:3
- Total bathrooms:3
- Full bathrooms:3
- Kitchen Description:Dishwasher, Disposal, Microwave, Range, Refrigerator
- Basement:Yes
- Basement Description:Full
- Living area:2,345 sq. ft.
Heating and cooling
- Heating:Gas
- Central air:Yes
Structure and exterior
- Year built:2017
- Building area:2,345 sq. ft.
- Lot area:0.14 Acres
- Architectural Style:Ranch
- Construction Materials:Frame
- Exterior Features:Fence, Patio
- Levels:1 Story
Schools
- High school:Benton Comm
- Middle school:Benton Comm
- Elementary school:Atkins
Utilities
- Water:Public
Finances and disclosures
- Price:$315,000
- Price per sq. ft.:$134.33
- Tax amount:$3,732
Features and amenities
- Laundry features:Dryer, Washer
Parking
- Parking description:Garage
- Garage:Yes
- Garage spaces:2
New listings near 606 Prairie Hill Drive
 $230,000Pending4 beds 2 baths2,369 sq. ft.
404 A Avenue, Atkins, IA 52206
MLS# 2606803Listed by: RE/MAX CONCEPTS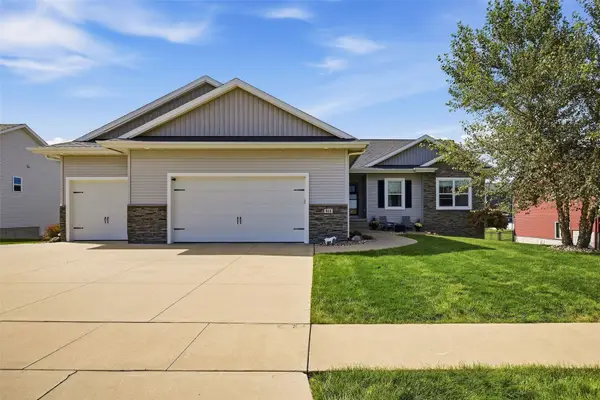 $465,000Pending4 beds 3 baths2,908 sq. ft.
511 Prairie Hill Drive, Atkins, IA 52206
MLS# 2606806Listed by: SKOGMAN REALTY $595,000Pending3 beds 3 baths2,364 sq. ft.
3373 72nd Street, Atkins, IA 52206
MLS# 2606658Listed by: SKOGMAN REALTY $325,000Pending3 beds 3 baths2,231 sq. ft.
327 3rd Street, Atkins, IA 52206
MLS# 2606699Listed by: REALTY87- Open Sat, 1:30 to 3pm
 $500,000Active3 beds 3 baths1,809 sq. ft.
3242 70th Street, Atkins, IA 52206
MLS# 2606260Listed by: REALTY87  $395,000Pending5 beds 3 baths2,855 sq. ft.
509 Ridgeview Drive, Atkins, IA 52206
MLS# 2606222Listed by: REALTY87 $395,000Pending3 beds 3 baths2,866 sq. ft.
87 Pheasant Avenue, Atkins, IA 52206
MLS# 2606160Listed by: RE/MAX CONCEPTS- Open Sun, 12 to 1:30pm
 $325,000Active4 beds 3 baths2,254 sq. ft.
507 C Avenue, Atkins, IA 52206
MLS# 2605748Listed by: REALTY87  $349,900Active4 beds 2 baths1,974 sq. ft.
108 Pheasant Ave, Atkins, IA 52206
MLS# 202604498Listed by: KELLER WILLIAMS LEGACY GROUP


Protect your home and budget from life's surprises with an Assurant Home Warranty, backed by a partner that supports you through every step of homeownership. Explore Plans.
©2026 Century 21 Real Estate LLC. All rights reserved. CENTURY 21®, the CENTURY 21 Logo and C21® are service marks owned by Century 21 Real Estate LLC. Century 21 Real Estate LLC fully supports the principles of the Fair Housing Act and the Equal Opportunity Act. Each office is independently owned and operated. Listing information is deemed reliable but not guaranteed accurate.