
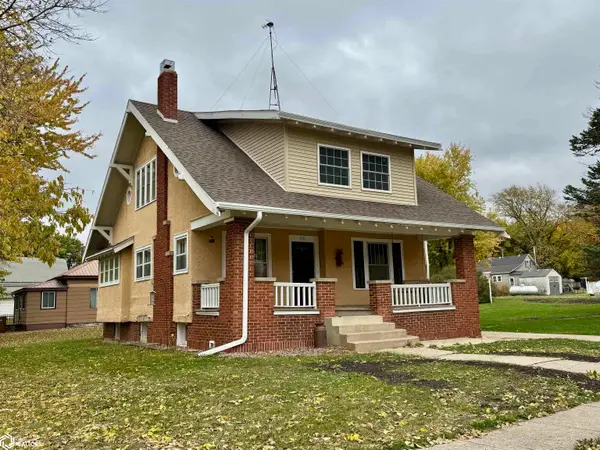
204 Spruce Street, Auburn, IA 51433
Local realty services provided by:CENTURY 21 ProLink
204 Spruce Street,Auburn, IA 51433
$548,900
- 4 Beds
- 4 Baths
- 4,949 sq. ft.
- Single family
- Active
Listed by: kelly bierl
Office: hometown realty
MLS#:261042
Source:IA_IGLBOR
Price summary
- Price:$548,900
- Price per sq. ft.:$110.91
About this home
Beyond the Expected. Set on just over an acre, this Auburn home offers an impressive combination of craftsmanship, space, and features you simply don't find every day. Step inside and the attention to detail quickly shows, with warm quartersawn oak trim, luxury plank flooring, tray ceilings, and custom woodwork carrying throughout the home. The open main living area brings the kitchen, dining, and living spaces together. At the center is a kitchen designed on a grand scale, featuring custom cabinetry, granite countertops, and an impressive 14-foot island. The living room is anchored by a full stone fireplace wall, while large triple-pane windows bring in natural light and patio doors open directly to the backyard. The main-floor primary bedroom creates a space of its own with a second gas fireplace and private bath with an onyx shower. The main-floor laundry connects to a second kitchen area with additional cabinetry, countertop space, sink, and stove, creating an ideal setup for canning, food prep, or keeping bigger projects out of the main kitchen. An office, half bath and an entry area with custom lockers and storage round out the main floor. Upstairs you'll find three additional bedrooms, two bathrooms, a reading nook, and even more built-in storage. And the living space doesn't stop there. Above the garage is a large finished rec room with vaulted ceilings and exposed beams, its own island and wet bar, refrigerator, built-in cabinetry, and plenty of room for games, entertaining, or simply spreading out. Dual access from both the house and garage makes this space feel like a true extension of the home. And then there's the backyard!! The east-facing setting opens to just over an acre with mature trees and wide-open lawn, with paved walking trails nearby for even more time outdoors. Covered and uncovered stamped-concrete patios give you plenty of space for grilling, gathering, or simply enjoying the view. Two pear trees, a chicken coop, and a 50-amp camper hookup add even more function to the property. Even the garage goes well beyond the ordinary. The oversized heated 3-stall attached garage features 10 x 8 doors, a floor drain, and an additional bonus room/office area. From the craftsmanship inside to the acreage, outdoor space, garage, and one-of-a-kind rec room, this is a property with more to appreciate at every turn....
Contact an agent
Home facts
- Year built:2020
- Listing ID #:261042
- Added:10 day(s) ago
- Updated:September 01, 2026 at 03:09 PM
Rooms and interior
- Bedrooms:4
- Total bathrooms:4
- Half bathrooms:1
- Dining Description:Open Floor Plan
- Bathrooms Description:3/4 Master, Main Floor 1/2 Bath, Upper Level Bath
- Kitchen Description:Dishwasher, Disposal, Eat-in Kitchen, Kitchen Center Island, Microwave, Pantry, Range/Stove, Refrigerator
- Bedroom Description:Main Floor Bedrooms
- Basement Description:Concrete Block, Crawl Space
- Living area:4,949 sq. ft.
Heating and cooling
- Cooling:Central
- Heating:Fireplace, Forced Air
Structure and exterior
- Roof:Asphalt
- Year built:2020
- Building area:4,949 sq. ft.
- Lot area:1.08 Acres
- Lot Features:Landscaped, Tree Cover-Medium
- Construction Materials:Hardboard
- Exterior Features:Patio
- Levels:1 1/2 Stories
Utilities
- Water:Public/City
- Sewer:Public Sewer
Finances and disclosures
- Price:$548,900
- Price per sq. ft.:$110.91
- Tax amount:$6,548
Features and amenities
- Laundry features:Dryer, Main Floor Laundry, Washer
- Amenities:Ceiling Fan(s), Garage Door Opener, Kitchen Center Island, Pantry, Walk-in Closet, Wet Bar
Parking
- Parking description:Attached, Driveway-Concrete, Garage Door Opener
- Garage spaces:3
New listings near 204 Spruce Street



Protect your home and budget from life's surprises with an Assurant Home Warranty, backed by a partner that supports you through every step of homeownership. Explore Plans.
©2026 Century 21 Real Estate LLC. All rights reserved. CENTURY 21®, the CENTURY 21 Logo and C21® are service marks owned by Century 21 Real Estate LLC. Century 21 Real Estate LLC fully supports the principles of the Fair Housing Act and the Equal Opportunity Act. Each office is independently owned and operated. Listing information is deemed reliable but not guaranteed accurate.