
412 SPRUCE ST, Aurelia, IA 51005
Local realty services provided by:CENTURY 21 Signature Real Estate
412 SPRUCE ST,Aurelia, IA 51005
$152,000
- 2 Beds
- 2 Baths
- 2,052 sq. ft.
- Single family
- Pending
Listed by: lissett lopez
Office: real estate specialists of storm lake, inc
MLS#:833577
Source:IA_GSCBOR
Price summary
- Price:$152,000
- Price per sq. ft.:$74.07
About this home
Welcome home to this well-maintained property offering over 2,000 square feet of comfortable living space. The main floor features a spacious living room filled with natural light, a functional kitchen with beautiful oak cabinetry and an attached dining area, two comfortable bedrooms, and a clean, bright full bathroom. A heated three-season room provides the perfect place to relax with views of the backyard throughout much of the year. Additional main-floor storage adds convenience, and all kitchen appliances are included, making moving in easy. The finished basement expands your living space with a large family room, a non-conforming third bedroom, a ¾ bathroom, and a laundry area with additional space that could be used for storage, a hobby area, or an additional sitting room. The utility room includes an efficient gas hot water heating system, an updated water heater, a water softener, and the washer and dryer, all of which are included with the home. Outside, you'll find plenty of room to enjoy on the large 10,400-square-foot corner lot. The property includes both an attached one-car garage and a detached one-car garage, along with three storage sheds providing ample space for tools, lawn equipment, and seasonal items. An established garden area, mature trees, attractive landscaping, durable vinyl siding, a metal roof, and updated windows complete the exterior. Located in the welcoming community of Aurelia, this home is within walking distance of the community pool and park and offers convenient access to schools and other local amenities. Enjoy the charm of small-town living with plenty of indoor and outdoor space to call your own. 2,052 Total Sq. Ft. | 2 Bedrooms + Non-Conforming 3rd Bedroom | 1.75 Bathrooms | Attached & Detached One-Car Garages...
Contact an agent
Home facts
- Year built:1969
- Listing ID #:833577
- Added:74 day(s) ago
- Updated:September 12, 2026 at 07:32 AM
Rooms and interior
- Bedrooms:2
- Total bathrooms:2
- Full bathrooms:2
- Basement Description:Block
- Living area:2,052 sq. ft.
Heating and cooling
- Cooling:Central
- Heating:Hot Water, Radiant
Structure and exterior
- Roof:Metal
- Year built:1969
- Building area:2,052 sq. ft.
- Lot area:0.24 Acres
- Lot Features:Garden, Landscaping, Trees
- Architectural Style:Ranch
- Construction Materials:Vinyl
- Exterior Features:Patio
Schools
- High school:Alta-Aurelia
- Middle school:Alta-Aurelia
- Elementary school:Aurelia
Utilities
- Water:City
- Sewer:City
Finances and disclosures
- Price:$152,000
- Price per sq. ft.:$74.07
- Tax amount:$1,972
Parking
- Parking description:Attached Garage, Concrete Driveway, Detached Garage, Garage Door Opener
- Garage spaces:2
New listings near 412 SPRUCE ST
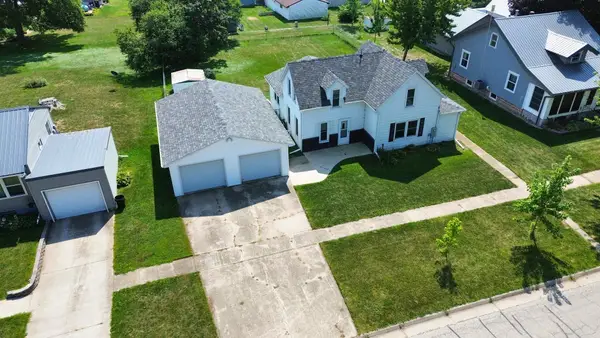 $140,000Active3 beds 1 baths1,502 sq. ft.
508 E 5th Street, Aurelia, IA 51005
MLS# 261060Listed by: KELLER WILLIAMS OKOBOJI $299,500Active4 beds 2 baths2,038 sq. ft.
603 W Third St, Aurelia, IA 51005
MLS# 834335Listed by: RASMUS REALTY & AUCTION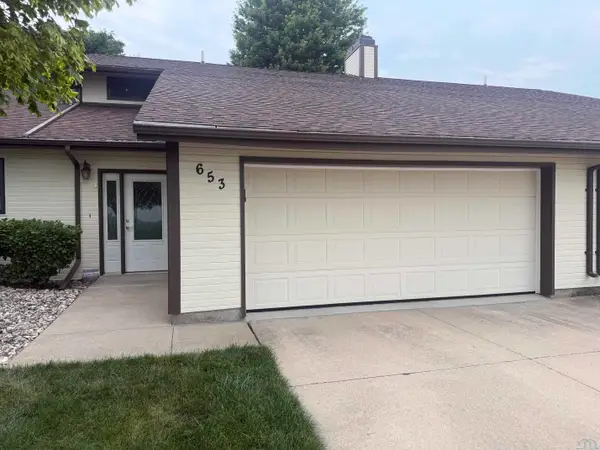 $210,000Active2 beds 2 baths1,639 sq. ft.
653 E 6th Street, Aurelia, IA 51005
MLS# 833979Listed by: RASMUS REALTY & AUCTION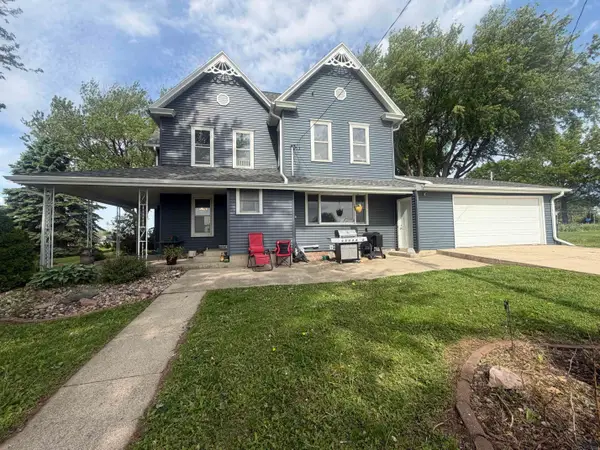 $315,000Pending3 beds 2 baths2,304 sq. ft.
5297 V Avenue, Aurelia, IA 51005
MLS# 833083Listed by: RASMUS REALTY & AUCTION $1Pending-- beds -- baths
5377 W Avenue, Aurelia, IA 51005
MLS# 6334610Listed by: IOWA LAND COMPANY


Protect your home and budget from life's surprises with an Assurant Home Warranty, backed by a partner that supports you through every step of homeownership. Explore Plans.
©2026 Century 21 Real Estate LLC. All rights reserved. CENTURY 21®, the CENTURY 21 Logo and C21® are service marks owned by Century 21 Real Estate LLC. Century 21 Real Estate LLC fully supports the principles of the Fair Housing Act and the Equal Opportunity Act. Each office is independently owned and operated. Listing information is deemed reliable but not guaranteed accurate.