
407 N Chestnut Street, Avoca, IA 51521
Local realty services provided by:CENTURY 21 Signature Real Estate
407 N Chestnut Street,Avoca, IA 51521
$170,000
- 3 Beds
- 1 Baths
- 1,304 sq. ft.
- Single family
- Active
Listed by: kevin osborn
Office: osborn realty
MLS#:6342360
Source:IA_HIMLS
Price summary
- Price:$170,000
- Price per sq. ft.:$130.37
About this home
Come check out this beautiful 1.5 story home in Avoca, IA! This home consists of 3 bedrooms, 1 full bathroom, 1 car detached garage. The main level consists of a great layout with the living room flowing into the dining room and kitchen as well. The primary bedroom is very spacious with a large double closet and gorgeous vaulted ceiling. You can also access the bathroom directly from the primary bedroom. The laundry is on the main floor conveniently located on the back portion of the bathroom. Upstairs is two bedrooms with good size closets. Just off the dining area is a beautiful sliding door with a new step/railing section made of composite decking that leads back to the detached garage (garage door not operational). This home is ready for its next owner and located almost directly in the middle of Avoca!
Contact an agent
Home facts
- Year built:1920
- Subdivision & Development:ALLEN AND COOKS ADDITION
- Listing ID #:6342360
- Added:8 day(s) ago
- Updated:September 12, 2026 at 03:45 PM
Rooms and interior
- Bedrooms:3
- Total bathrooms:1
- Full bathrooms:1
- Basement:Yes
- Living area:1,304 sq. ft.
Heating and cooling
- Central air:Yes
Structure and exterior
- Year built:1920
- Building area:1,304 sq. ft.
- Lot area:0.17 Acres
Finances and disclosures
- Price:$170,000
- Price per sq. ft.:$130.37
- Tax amount:$2,246 (2024)
Parking
- Garage:Yes
- Garage spaces:1
New listings near 407 N Chestnut Street
- New
 $490,000Active4 beds 3 baths2,090 sq. ft.
47297 Whippoorwill Road, Avoca, IA 51521
MLS# 22626013Listed by: NP DODGE RE SALES INC CO BLUFF  $75,000Pending2 beds 1 baths816 sq. ft.
706 N Walnut Street, Avoca, IA 51521
MLS# 6342052Listed by: OSBORN REALTY $235,000Pending3 beds 2 baths2,380 sq. ft.
1225 N Willow Street, Avoca, IA 51521
MLS# 6341950Listed by: TURNKEY SERVICES $159,900Pending3 beds 2 baths1,986 sq. ft.
401 W Jack Frost Street, Avoca, IA 51521
MLS# 6341879Listed by: OUREN REAL ESTATE $245,000Active4 beds 2 baths1,416 sq. ft.
902 N Frost Avenue, Avoca, IA 51521
MLS# 6341494Listed by: TURNKEY SERVICES $249,000Pending3 beds 2 baths1,794 sq. ft.
423 W Jack Frost St, Avoca, IA 51521
MLS# 6341289Listed by: TURNKEY SERVICES $229,300Active3 beds 2 baths2,188 sq. ft.
311 E Kearney Street, Avoca, IA 51521
MLS# 6341234Listed by: OSBORN REALTY $490,000Active4 beds 3 baths2,080 sq. ft.
47297 Whippoorwill Road, Avoca, IA 51521
MLS# 6341204Listed by: NP DODGE - GLENWOOD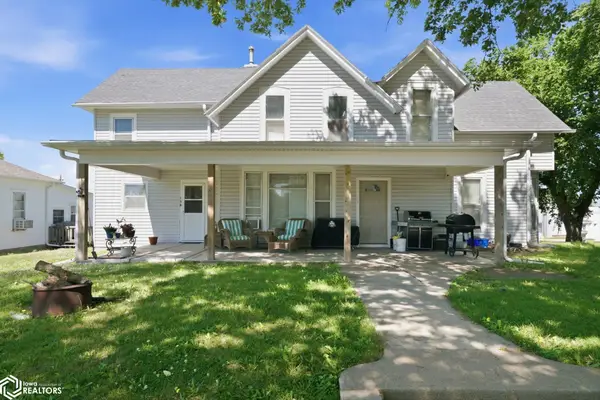 $178,600Pending-- beds -- baths2,976 sq. ft.
152 S Walnut Street, Avoca, IA 51521
MLS# 6340370Listed by: REALTY ONE GROUP STERLING - WOODBINE


Protect your home and budget from life's surprises with an Assurant Home Warranty, backed by a partner that supports you through every step of homeownership. Explore Plans.
©2026 Century 21 Real Estate LLC. All rights reserved. CENTURY 21®, the CENTURY 21 Logo and C21® are service marks owned by Century 21 Real Estate LLC. Century 21 Real Estate LLC fully supports the principles of the Fair Housing Act and the Equal Opportunity Act. Each office is independently owned and operated. Listing information is deemed reliable but not guaranteed accurate.