
1763 St. Catherine Road, Bellevue, IA 52031
Local realty services provided by:CENTURY 21 Signature Real Estate
1763 St. Catherine Road,Bellevue, IA 52031
$725,000
- 6 Beds
- 5 Baths
- - sq. ft.
- Single family
- Sold
Listed by: kendra stoner
Office: ruhl & ruhl realtors
MLS#:155168
Source:IA_DBOR
Sorry, we are unable to map this address
Price summary
- Price:$725,000
About this home
A rare opportunity awaits at 1763 Saint Catherine’s Road in Bellevue! Set on 6 beautiful acres, this impressive property offers privacy, space, and amenities in an incredible setting. Tucked back off the road with woods behind and seasonal winter views of the Mississippi River, the property features a small fruit orchard, above-ground swimming pool with surrounding deck, fire pit and sitting area, and a large heated and cooled detached shop building. An outside wood burner provides efficient heat for the home, shop and pool. The spacious two-story home offers 6 bedrooms, 4.5 bathrooms, and a 3-car garage. Inside, you will find generous living spaces, 3 fireplaces, a walkout lower level, and a fantastic family room with soaring vaulted ceilings, a large stone wood-burning fireplace, and a full bar area—perfect for entertaining. A large deck provides additional outdoor living space and a great place to enjoy the peaceful surroundings. With its size, setting, and amenities, this property offers endless possibilities as a dream home, private retreat, vacation property, or potential short-term rental. A truly unique acreage with room to spread out, entertain, and enjoy everything the Bellevue area has to offer!...
Contact an agent
Home facts
- Year built:1997
- Subdivision & Development:LOT 2 RIDGE VIEW HEIGHTS;
- Listing ID #:155168
- Added:100 day(s) ago
- Updated:October 18, 2026 at 06:45 AM
Rooms and interior
- Bedrooms:6
- Total bathrooms:5
- Full bathrooms:4
- Half bathrooms:1
- Kitchen Description:Dishwasher, Microwave, Range, Refrigerator
- Basement Description:Full
Heating and cooling
- Cooling:Central Air
- Heating:Forced Air, Hot Water
- Central air:Yes
Structure and exterior
- Year built:1997
- Construction Materials:Rock
- Exterior Features:Fire Pit, Outbuildings, Walkout
- Foundation Description:Concrete Perimeter
- Levels:2 Story
Schools
- High school:Dubuque Senior
- Middle school:E. Roosevelt Middle
- Elementary school:Table Mound
Utilities
- Water:Well
Finances and disclosures
- Price:$725,000
Features and amenities
- Appliances:Dishwasher, Microwave, Range, Refrigerator
- Laundry features:On Main Level, Upper Level
Parking
- Total parking spaces:7
- Parking description:Attached, Detached
New listings near 1763 St. Catherine Road
- New
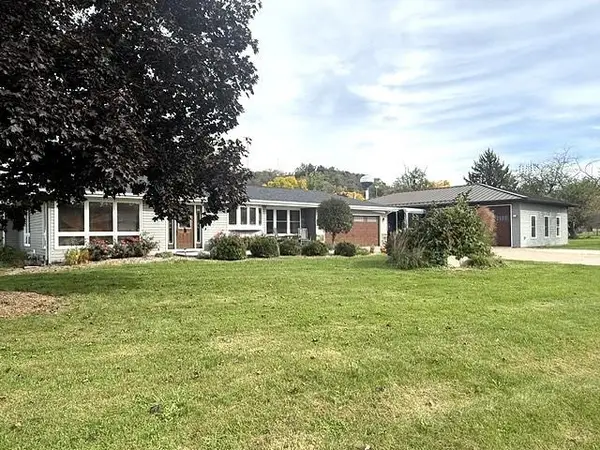 $570,000Active4 beds 3 baths3,614 sq. ft.
707 Mill Creek Road, Bellevue, IA 52031
MLS# 155954Listed by: NEMMERS REALTY - New
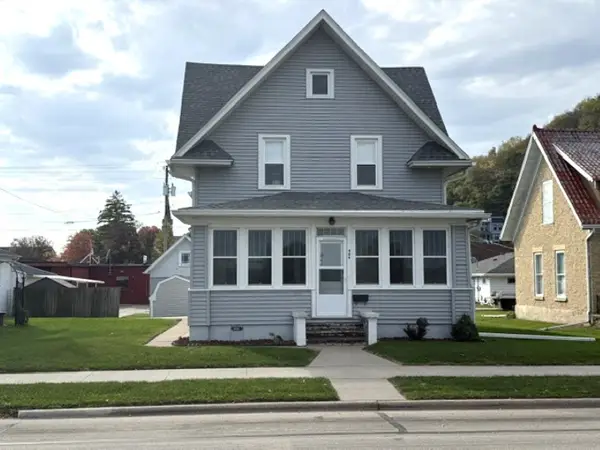 $372,800Active3 beds 2 baths1,656 sq. ft.
404 N Riverview Street, Bellevue, IA 52031
MLS# 155941Listed by: NEMMERS REALTY 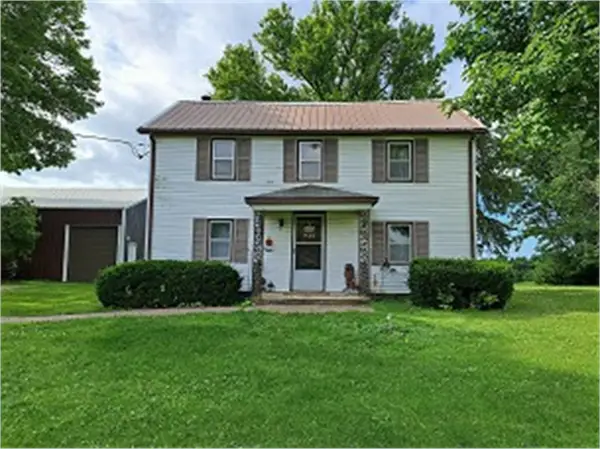 $400,000Pending2 beds 1 baths1,532 sq. ft.
4938 St. Catherine Road, Bellevue, IA 52031
MLS# 155897Listed by: AMERICAN REALTY OF DUBUQUE, INC.- New
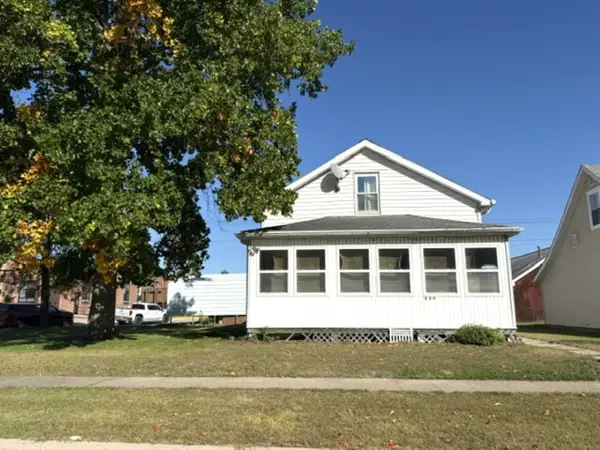 $82,500Active3 beds 2 baths1,432 sq. ft.
809 N 2nd Street, Bellevue, IA 52031
MLS# 155892Listed by: NEMMERS REALTY 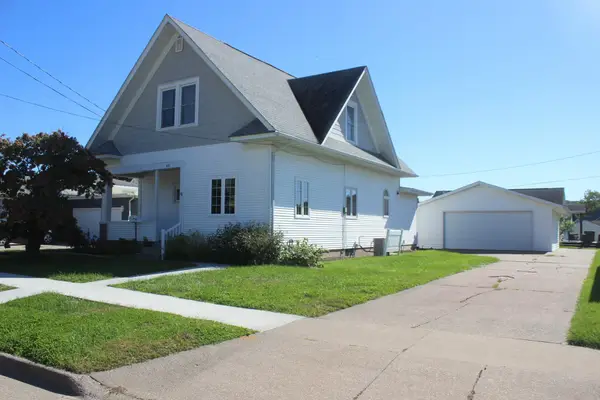 $250,000Active4 beds 3 baths1,746 sq. ft.
602 Park Street, Bellevue, IA 52031
MLS# 155880Listed by: EAST IOWA REAL ESTATE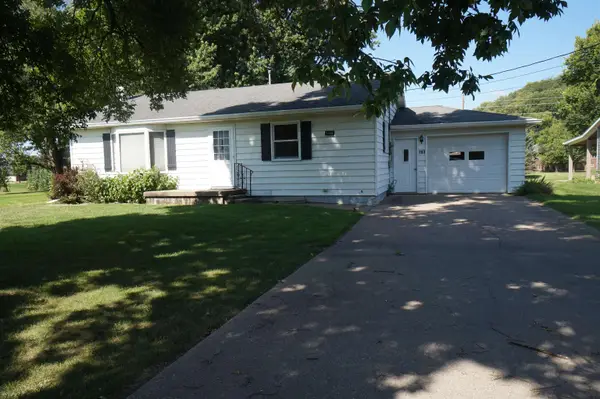 $205,000Pending2 beds 2 baths1,389 sq. ft.
703 Spring Street, Bellevue, IA 52031
MLS# 155882Listed by: ASSOCIATED REAL ESTATE COUNSELORS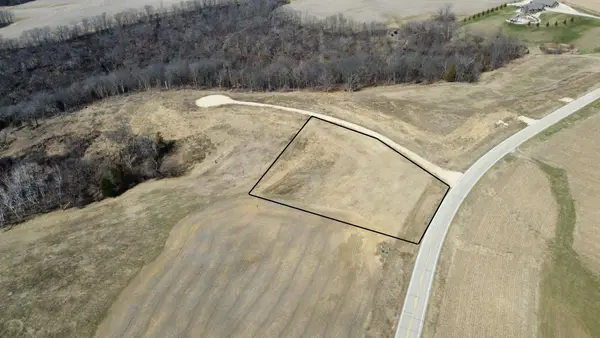 $120,000Active0 Acres
38221 268th Street, Bellevue, IA 52031-9627
MLS# 155799Listed by: NEMMERS REALTY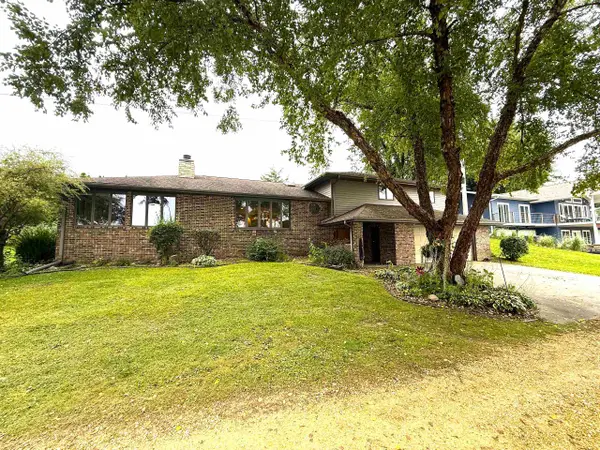 $599,000Active3 beds 4 baths2,342 sq. ft.
23270 417th Avenue, Bellevue, IA 52031
MLS# 155760Listed by: NEMMERS REALTY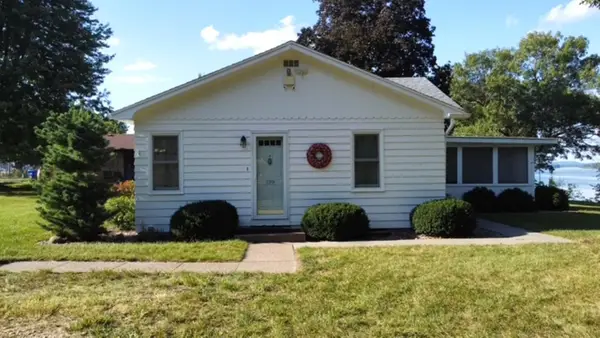 $359,000Pending2 beds 1 baths792 sq. ft.
129 Riverside Street, Bellevue, IA 52031
MLS# 155739Listed by: NEMMERS REALTY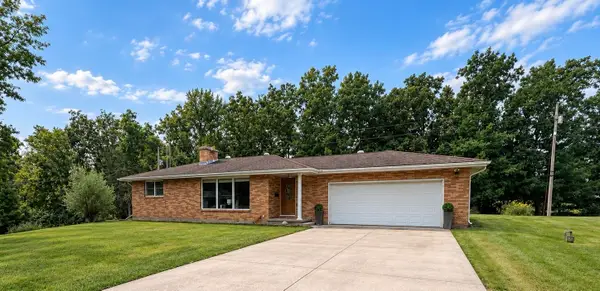 $319,000Active2 beds 2 baths2,694 sq. ft.
30742 Oak Lane, Bellevue, IA 52031
MLS# 155724Listed by: NEMMERS REALTY


Protect your home and budget from life's surprises with an Assurant Home Warranty, backed by a partner that supports you through every step of homeownership. Explore Plans.
©2026 Century 21 Real Estate LLC. All rights reserved. CENTURY 21®, the CENTURY 21 Logo and C21® are service marks owned by Century 21 Real Estate LLC. Century 21 Real Estate LLC fully supports the principles of the Fair Housing Act and the Equal Opportunity Act. Each office is independently owned and operated. Listing information is deemed reliable but not guaranteed accurate.