
28385 400th Street, Bellevue, IA 52031
Local realty services provided by:CENTURY 21 Signature Real Estate
28385 400th Street,Dubuque, IA 52031
$575,000
- 5 Beds
- 3 Baths
- 4,322 sq. ft.
- Single family
- Active
Listed by: donald lochner
Office: remax advantage
MLS#:155895
Source:IA_DBOR
Price summary
- Price:$575,000
- Price per sq. ft.:$133.04
About this home
Welcome to this exceptional 5BR ranch nestled on almost 4 acres of breathtaking countryside views. Large open kitchen surrounded by windows to admire the countryside. This rare find features a lovely lower level with FR, kitchenette, custom bar, FP, BR, bath, and w/out to patio and pool area. Perfect for a mother in law suite! Are you a sports nut or just need to spread out? Can you believe this home features a 32x64 indoor gym? After your work out, take a dip in your private pool. Situated on a cul de sac . 5 car garage- 3 attached and then a heated detached Workshop that fits 2 cars. There are no covenants or HOA.
Contact an agent
Home facts
- Year built:1999
- Subdivision & Development:Pt parcel B NWNW N of Hwy survey 11-70 A/K/A lot
- Listing ID #:155895
- Added:1 day(s) ago
- Updated:October 09, 2026 at 10:42 PM
Rooms and interior
- Bedrooms:5
- Total bathrooms:3
- Full bathrooms:3
- Kitchen Description:Dishwasher, Microwave, Range, Refrigerator
- Basement Description:Full
- Living area:4,322 sq. ft.
Heating and cooling
- Cooling:Central Air
- Heating:Forced Air, Hot Water, Radiant
- Central air:Yes
Structure and exterior
- Year built:1999
- Building area:4,322 sq. ft.
- Construction Materials:Brick, Steel Siding
- Exterior Features:Fire Pit, Riverview, Walkout
- Foundation Description:Concrete Perimeter
- Levels:1 Story, 1.5 Story
Schools
- High school:Bellevue,Dubuque Senior
- Middle school:Bellevue,E. Roosevelt Middle
- Elementary school:Bellevue,Table Mound
Utilities
- Water:Community
- Sewer:Private Sewer
Finances and disclosures
- Price:$575,000
- Price per sq. ft.:$133.04
Features and amenities
- Appliances:Dishwasher, Dryer, Microwave, Range, Refrigerator, Washer, Water Softener
- Laundry features:Dryer, Lower Level, On Main Level, Washer
Parking
- Total parking spaces:5
- Parking description:Attached, Detached
New listings near 28385 400th Street
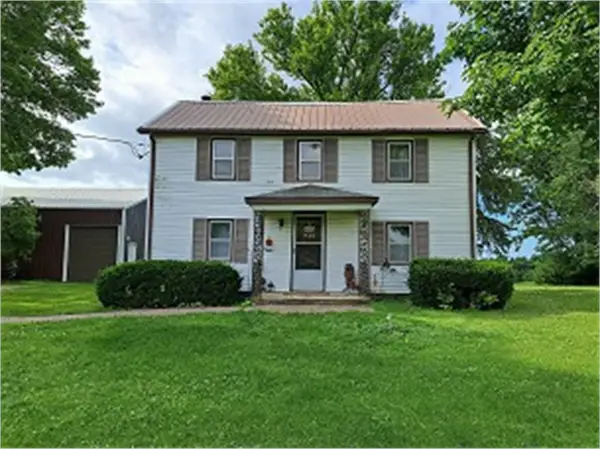 $400,000Pending2 beds 1 baths1,532 sq. ft.
4938 St. Catherine Road, Bellevue, IA 52031
MLS# 155897Listed by: AMERICAN REALTY OF DUBUQUE, INC.- New
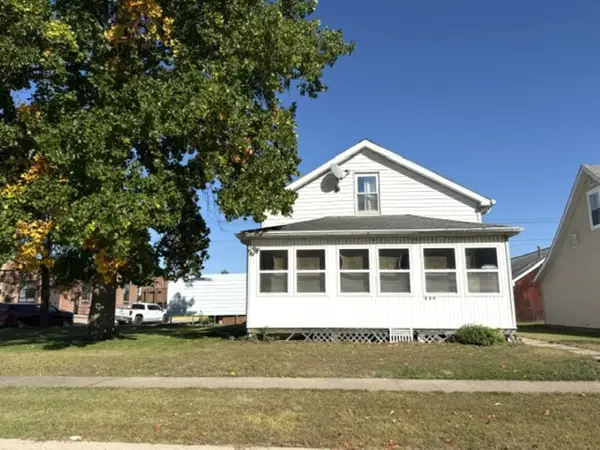 $89,900Active3 beds 2 baths1,432 sq. ft.
809 N 2nd Street, Bellevue, IA 52031
MLS# 155892Listed by: NEMMERS REALTY - New
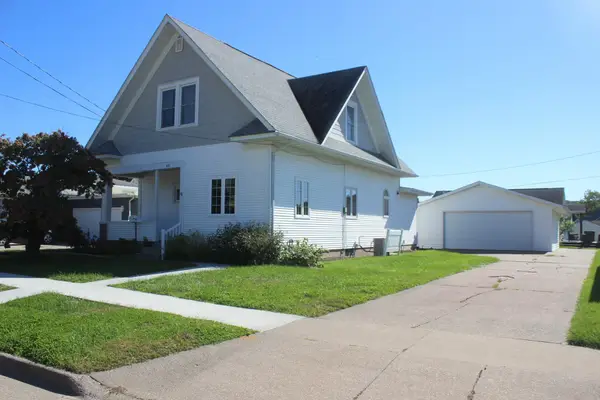 $250,000Active4 beds 3 baths1,746 sq. ft.
602 Park Street, Bellevue, IA 52031
MLS# 155880Listed by: EAST IOWA REAL ESTATE 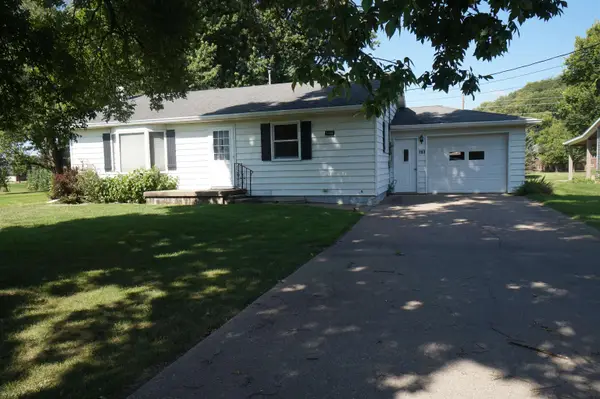 $205,000Pending2 beds 2 baths1,389 sq. ft.
703 Spring Street, Bellevue, IA 52031
MLS# 155882Listed by: ASSOCIATED REAL ESTATE COUNSELORS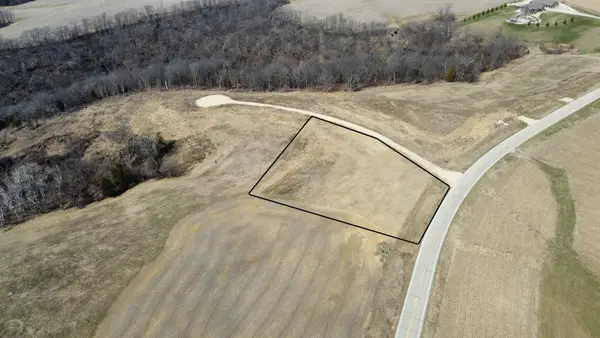 $120,000Active0 Acres
38221 268th Street, Bellevue, IA 52031-9627
MLS# 155799Listed by: NEMMERS REALTY- Open Sun, 10 to 11am
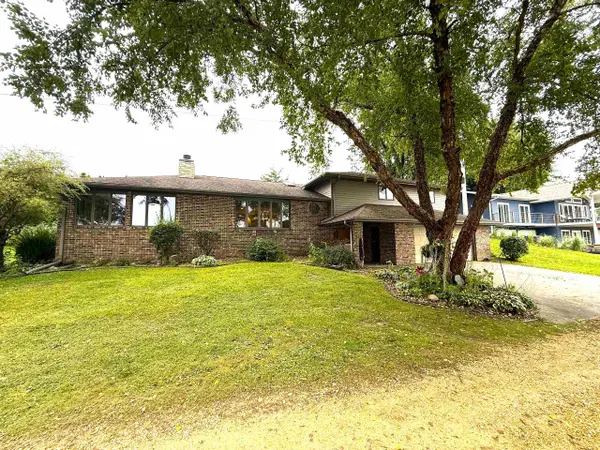 $599,000Active3 beds 4 baths2,342 sq. ft.
23270 417th Avenue, Bellevue, IA 52031
MLS# 155760Listed by: NEMMERS REALTY 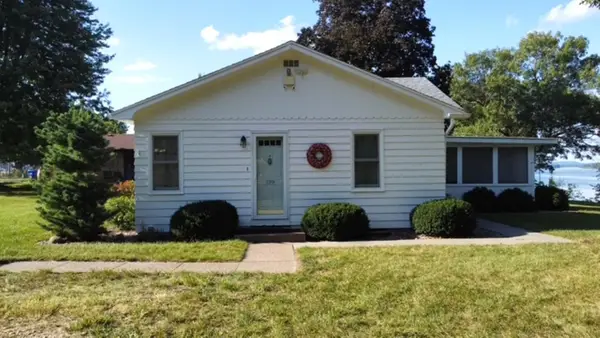 $359,000Pending2 beds 1 baths792 sq. ft.
129 Riverside Street, Bellevue, IA 52031
MLS# 155739Listed by: NEMMERS REALTY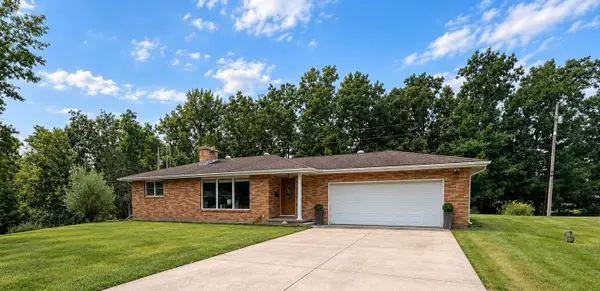 $319,000Active2 beds 2 baths2,694 sq. ft.
30742 Oak Lane, Bellevue, IA 52031
MLS# 155724Listed by: NEMMERS REALTY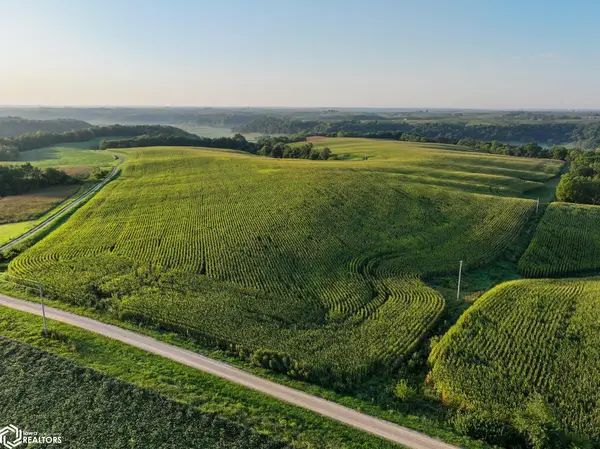 $750,000Pending-- beds -- baths
196th Street, Bellevue, IA 52031
MLS# 6342541Listed by: PEOPLES COMPANY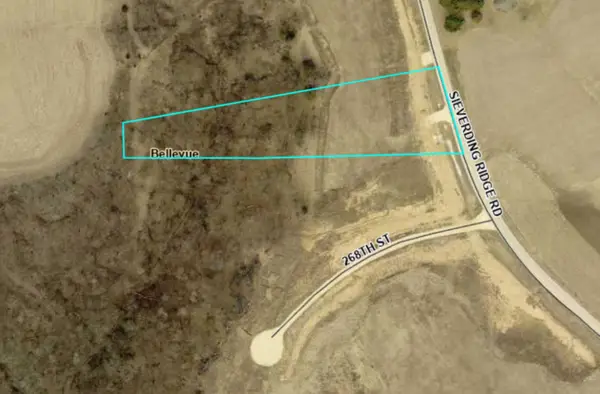 $95,000Active0 Acres
26842 Sieverding Ridge Road, Bellevue, IA 52031
MLS# 155656Listed by: NEMMERS REALTY


Protect your home and budget from life's surprises with an Assurant Home Warranty, backed by a partner that supports you through every step of homeownership. Explore Plans.
©2026 Century 21 Real Estate LLC. All rights reserved. CENTURY 21®, the CENTURY 21 Logo and C21® are service marks owned by Century 21 Real Estate LLC. Century 21 Real Estate LLC fully supports the principles of the Fair Housing Act and the Equal Opportunity Act. Each office is independently owned and operated. Listing information is deemed reliable but not guaranteed accurate.