
311 5th Avenue Se, Belmond, IA 50421
Local realty services provided by:CENTURY 21 Signature Real Estate
311 5th Avenue Se,Belmond, IA 50421
$175,000
- 4 Beds
- 2 Baths
- 1,680 sq. ft.
- Single family
- Active
Listed by: tom christianson
Office: jaspersen insurance & real estate
MLS#:6341242
Source:IA_HIMLS
Price summary
- Price:$175,000
- Price per sq. ft.:$104.17
About this home
Four square charm with leaded glass, many built ins, open double staircase. Main house was shingled in 2026, garage shingled in 2021. Four bedroom, 2 bath home with partially finished basement. Additional features include enclosed front porch, 621 square feet of multi level deck space, partial privacy fence, sliding glass walk out from the dining room, and wood stove in basement family room. Kitchen appliances included. Basement has additional storage/shop/craft, and utility possibilities. Make your appointment to see this home today!
Contact an agent
Home facts
- Year built:1908
- Listing ID #:6341242
- Added:79 day(s) ago
- Updated:October 24, 2026 at 03:33 PM
Rooms and interior
- Bedrooms:4
- Total bathrooms:2
- Full bathrooms:2
- Living area:1,680 sq. ft.
Heating and cooling
- Central air:Yes
Structure and exterior
- Year built:1908
- Building area:1,680 sq. ft.
Finances and disclosures
- Price:$175,000
- Price per sq. ft.:$104.17
- Tax amount:$2,186 (2024)
Parking
- Garage:Yes
- Garage spaces:2
New listings near 311 5th Avenue Se
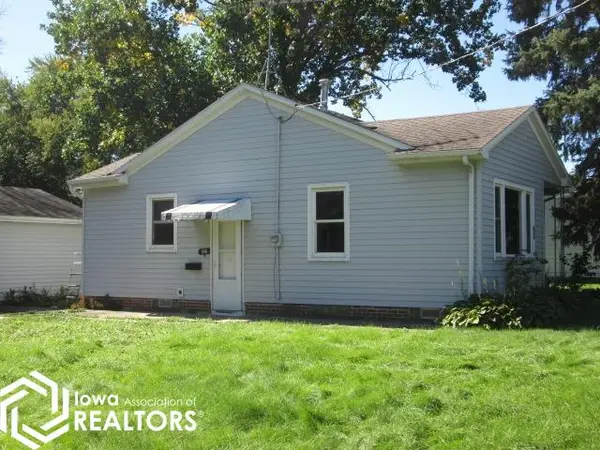 $70,000Pending2 beds 1 baths779 sq. ft.
516 7th Street Ne, Belmond, IA 50421
MLS# 6343371Listed by: JASPERSEN INSURANCE & REAL ESTATE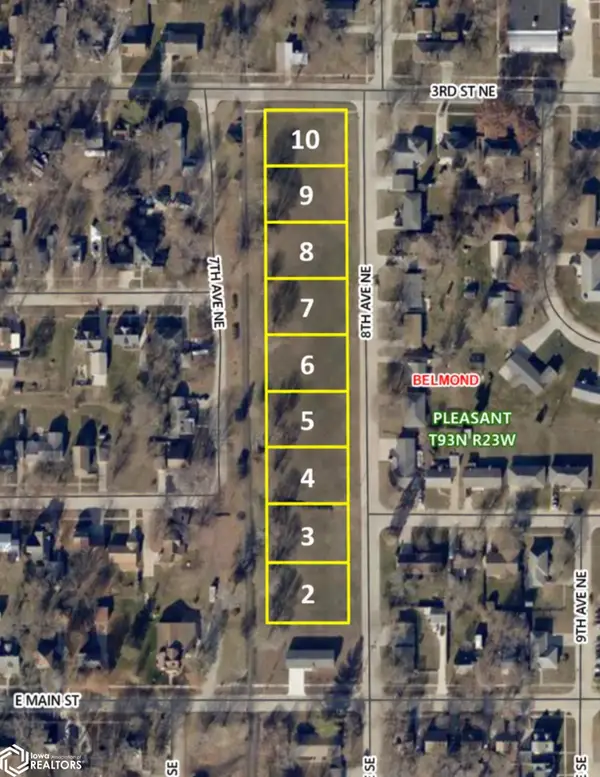 $15,000Active0.33 Acres
0 NE 8th Avenue, Belmond, IA 50421
MLS# 6343243Listed by: PROPERTY LINK ESTATE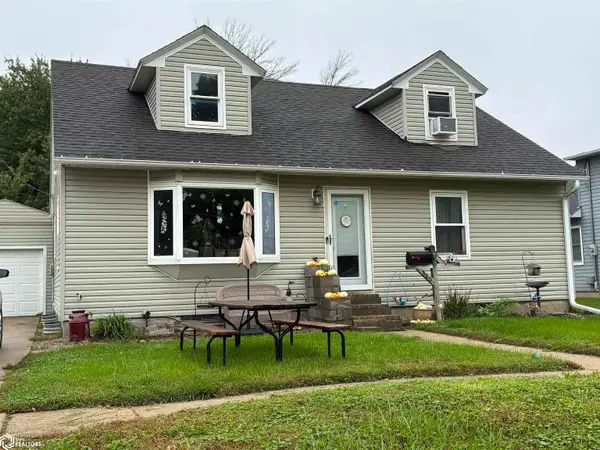 $119,000Active4 beds 1 baths1,462 sq. ft.
108 9th Avenue Se, Belmond, IA 50421
MLS# 6343159Listed by: LAKESIDE BROKERS $1,000,000Active7 beds 6 baths5,032 sq. ft.
1312 Schmalle Circle, Belmond, IA 50421
MLS# 748746Listed by: AGENCY IOWA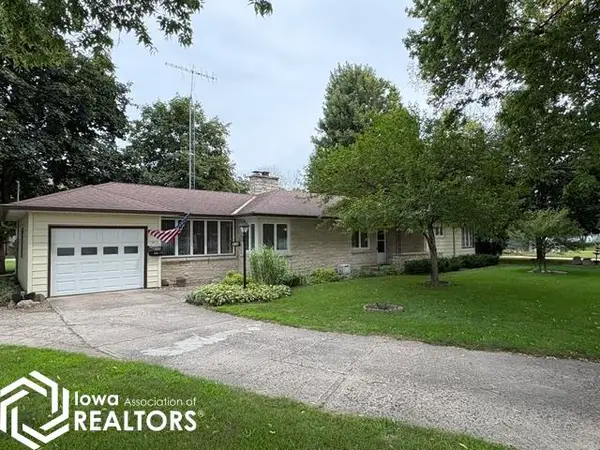 $153,000Active3 beds 1 baths1,453 sq. ft.
207 4th Avenue Se, Belmond, IA 50421
MLS# 6341766Listed by: JASPERSEN INSURANCE & REAL ESTATE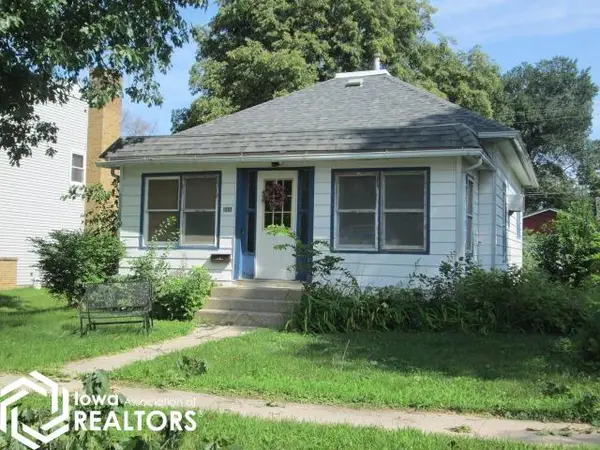 $25,000Pending2 beds 1 baths672 sq. ft.
611 1st Street Se, Belmond, IA 50421
MLS# 6340654Listed by: JASPERSEN INSURANCE & REAL ESTATE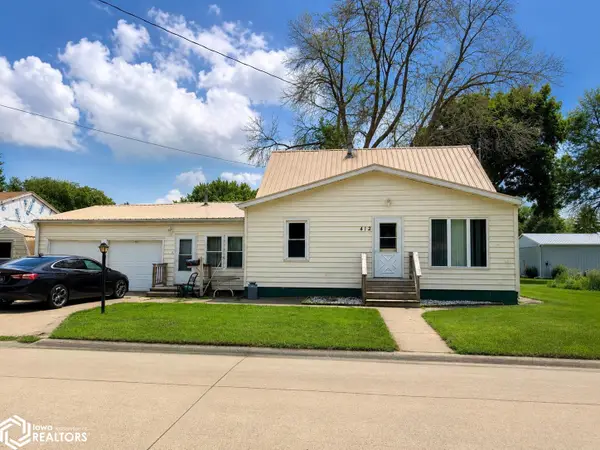 $154,900Active2 beds 2 baths1,464 sq. ft.
412 6th Street Ne, Belmond, IA 50421
MLS# 6340404Listed by: PROPERTY LINK ESTATE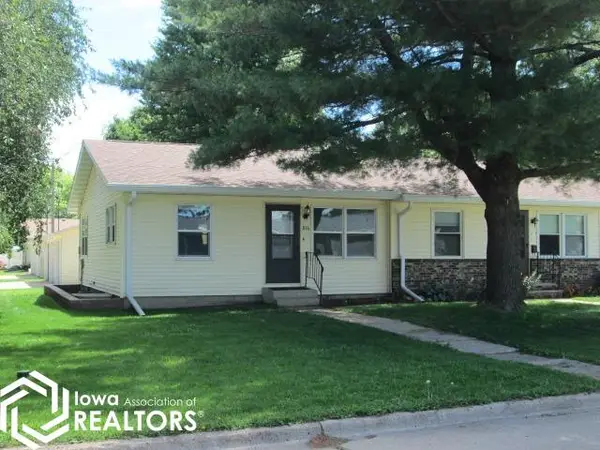 $89,500Pending2 beds 2 baths1,368 sq. ft.
816 E Main Street, Belmond, IA 50421
MLS# 6339869Listed by: JASPERSEN INSURANCE & REAL ESTATE $184,900Active4 beds 2 baths1,732 sq. ft.
907 5th Avenue Ne, Belmond, IA 50421
MLS# 6339537Listed by: LAKE-IOWA REALTY


Protect your home and budget from life's surprises with an Assurant Home Warranty, backed by a partner that supports you through every step of homeownership. Explore Plans.
©2026 Century 21 Real Estate LLC. All rights reserved. CENTURY 21®, the CENTURY 21 Logo and C21® are service marks owned by Century 21 Real Estate LLC. Century 21 Real Estate LLC fully supports the principles of the Fair Housing Act and the Equal Opportunity Act. Each office is independently owned and operated. Listing information is deemed reliable but not guaranteed accurate.