
10104 Cedar Street, Bernard, IA 52032
Local realty services provided by:CENTURY 21 Signature Real Estate
10104 Cedar Street,Bernard, IA 52032
$350,000
- 3 Beds
- 2 Baths
- 2,800 sq. ft.
- Single family
- Active
Listed by: fred droste
Office: engel agency
MLS#:155363
Source:IA_DBOR
Price summary
- Price:$350,000
- Price per sq. ft.:$125
About this home
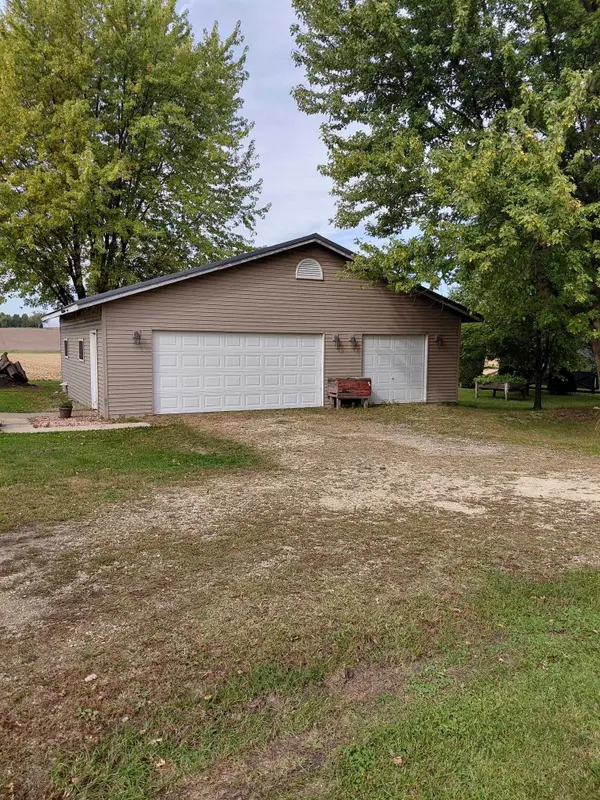
Here it is! A home that checks all the boxes. This home has had a total quality remodel from top to bottom. Large spacious rooms andplenty of stoage. Large walk in closet with huge master bedroom. Comfortable centalized kitchen with breakfast bar and just off dinigarea. Zero entry from garage. Also on other side of kitchen leads to living room with vaulted ceiling and deck to view Leisure Lake.Totally new utilities, roof, windows and landscaping. All this is located on .64 acres in the Leisure Lake Comunity, givin you access toall the Leisure Lake amenities, fishing, boating, swimming, playgound, and much more. What a wonderful place to relax, entertain, orif a kid, grow up! Set up a time to come take a look soon
Contact an agent
Home facts
- Year built:1970
- Subdivision & Development:lot 7,8,9,and 10 Schwenkers 13th add
- Listing ID #:155363
- Added:76 day(s) ago
- Updated:October 17, 2026 at 03:22 PM
Rooms and interior
- Bedrooms:3
- Total bathrooms:2
- Full bathrooms:2
- Kitchen Description:Dishwasher, Microwave, Range, Refrigerator
- Basement Description:Partial
- Living area:2,800 sq. ft.
Heating and cooling
- Cooling:Central Air
- Heating:Forced Air
- Central air:Yes
Structure and exterior
- Year built:1970
- Building area:2,800 sq. ft.
- Exterior Features:Dock, Walkout
- Foundation Description:Concrete Perimeter
- Levels:1 Story
Schools
- High school:Maquoketa Community
- Middle school:Maquoketa Community
- Elementary school:Maquoketa Community
Utilities
- Water:Private
- Sewer:Community Sewer
Finances and disclosures
- Price:$350,000
- Price per sq. ft.:$125
Features and amenities
- Appliances:Dishwasher, Microwave, Range, Refrigerator, Water Softener
- Laundry features:On Main Level
Parking
- Total parking spaces:2
- Parking description:Attached
New listings near 10104 Cedar Street


Protect your home and budget from life's surprises with an Assurant Home Warranty, backed by a partner that supports you through every step of homeownership. Explore Plans.
©2026 Century 21 Real Estate LLC. All rights reserved. CENTURY 21®, the CENTURY 21 Logo and C21® are service marks owned by Century 21 Real Estate LLC. Century 21 Real Estate LLC fully supports the principles of the Fair Housing Act and the Equal Opportunity Act. Each office is independently owned and operated. Listing information is deemed reliable but not guaranteed accurate.