
22002 Lake Shore Drive, Bernard, IA 52032
Local realty services provided by:CENTURY 21 Signature Real Estate
22002 Lake Shore Drive,Bernard, IA 52032
$55,000
- 1 Beds
- 1 Baths
- 627 sq. ft.
- Single family
- Pending
Listed by: lindsay firzlaff
Office: exit realty driftless group
MLS#:155414
Source:IA_DBOR
Price summary
- Price:$55,000
- Price per sq. ft.:$87.72
About this home
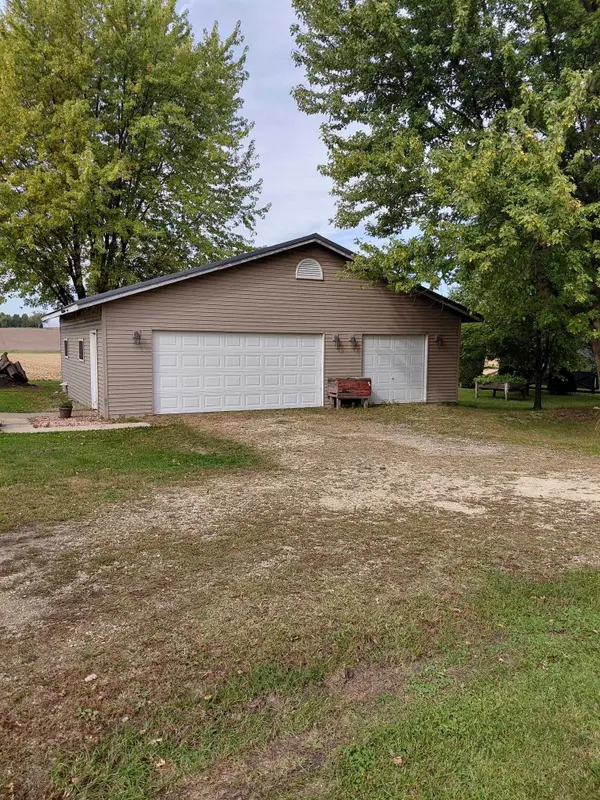
Cottage at the Lake! 19×19 Primitive Cottage with Lake Access — Ready to Make Your Own! Description: Imagine the ultimate weekend escape—where the morning routine starts with a cup of coffee on the porch and ends with a sunset reflecting off the glassy water. Welcome to your very own slice of lake life! This cool, character-packed primitive cottage is just waiting for your vision and personal touch. Originally built from a deconstructed vintage garage that was lovingly moved to the lake in the early '90s, this property exudes authentic rustic charm combined with just the right amount of modern convenience to get you started. Step inside the 19×19 main living space, where cozy days and crisp nights are anchored by a classic woodburning stove. Whether you're warming up after a late-autumn fishing trip or escaping the summer heat with the built-in window AC unit, this space is primed for comfort. The cottage comes equipped with electricity and a dedicated toilet room, plus it is already plumbed for a full bathroom—saving you the heavy lifting on your future upgrades! Head up the sturdy steps to the expansive 14×19 lofted space, perfect for a dreamy sleeping quarters, a bunk room for the kids, or secure storage for all your lake toys, kayaks, and paddleboards. Outside, you’ll find plenty of parking space, including dedicated room to park an additional camper for guests, family, or visiting friends. Enjoy the peace of mind that comes with reliable community septic and a shared well, letting you focus less on utility headaches and more on making memories. Property Highlights: The Ultimate Lake Lifestyle: Enjoy easy lake access for swimming, boating, fishing, and soaking up the sun all summer long. 19×19 Main Cabin Footprint: Cozy, efficient, and ready for your DIY dreams. 14×19 Lofted Space: Versatile layout ideal for a sleeping loft or gear storage, accessed via sturdy steps. Climate Control & Charm: Features a classic woodburning stove for chilly nights and a window AC unit for hot summer days. Plumbing Ready: Equipped with a toilet room and pre-plumbed for a full bathroom installation. Bonus Parking: Ample room for vehicle parking PLUS space to hook up an additional camper. Utilities: Convenient community septic and shared well access in place. Rich History: A unique piece of local history featuring a deconstructed vintage garage relocated to the lake in the early '90s. Don't miss your chance to own a cool, affordable piece of lakefront culture. Grab your toolkit, bring your imagination, and start living the lake life you’ve always wanted! Contact us today to schedule your private tour!...
Contact an agent
Home facts
- Year built:1990
- Subdivision & Development:LOT 16 SCHWENKER'S 2ND ADD
- Listing ID #:155414
- Added:75 day(s) ago
- Updated:October 20, 2026 at 10:00 PM
Rooms and interior
- Bedrooms:1
- Total bathrooms:1
- Half bathrooms:1
- Living area:627 sq. ft.
Heating and cooling
- Cooling:Window Unit(s)
Structure and exterior
- Year built:1990
- Building area:627 sq. ft.
- Construction Materials:Wood
- Exterior Features:Fire Pit
- Foundation Description:Slab
- Levels:1 Story
Schools
- High school:Maquoketa Community
- Middle school:Maquoketa Community
- Elementary school:Maquoketa Community
Utilities
- Water:Well
- Sewer:Community Sewer
Finances and disclosures
- Price:$55,000
- Price per sq. ft.:$87.72
New listings near 22002 Lake Shore Drive


Protect your home and budget from life's surprises with an Assurant Home Warranty, backed by a partner that supports you through every step of homeownership. Explore Plans.
©2026 Century 21 Real Estate LLC. All rights reserved. CENTURY 21®, the CENTURY 21 Logo and C21® are service marks owned by Century 21 Real Estate LLC. Century 21 Real Estate LLC fully supports the principles of the Fair Housing Act and the Equal Opportunity Act. Each office is independently owned and operated. Listing information is deemed reliable but not guaranteed accurate.