
9800 & 9801 Cedar Street, Bernard, IA 52032-9330
Local realty services provided by:CENTURY 21 Signature Real Estate
9800 & 9801 Cedar Street,Bernard, IA 52032-9330
$385,000
- 3 Beds
- 2 Baths
- 1,568 sq. ft.
- Single family
- Active
Listed by: linda bailey
Office: east iowa real estate
MLS#:155355
Source:IA_DBOR
Price summary
- Price:$385,000
- Price per sq. ft.:$245.54
About this home
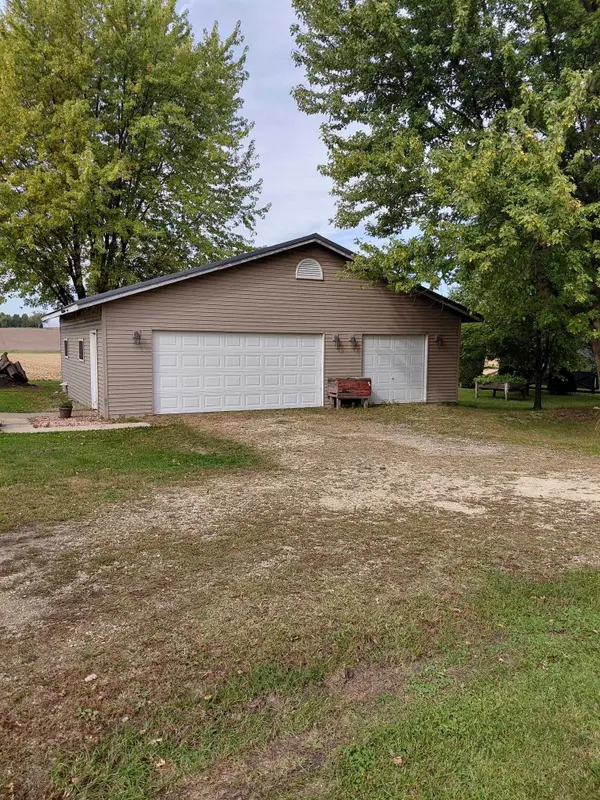
Spacious one-owner, open-concept 3-bedroom home offering accessibility and exceptional storage on a generously sized property. The home features a 26' x 60' 3-car heated garage, pristine full unfinished basement, 40' x 28' outbuilding, and a storage shed. The home includes 36" doorways throughout, two full bathrooms, one with a step-in shower and integrated laundry area. The kitchen boasts an abundance of oak cabinetry, beautiful quartz countertops and dining area that flows into the spacious living room. The attached heated garage is equipped with three 10' x 7' overhead doors, a removable accessibility ramp leading into the home, and maintenance pit for vehicle servicing. Four water hydrants are conveniently located throughout both properties. The outbuilding features an oversized garage door and a separate room with rough-in for plumbing for a future bathroom. Across the street are three additional lots included with the property, offering endless possibilities. These lots feature a vinyl fence. HOA membership provides access to a range of amenities, including a lake, sandy beach, boating, fishing, playground and a community pavilion with restroom facilities that can be reserved for private events. The HOA maintains the roads and provides garbage service. Whether you're looking for a year-round residence, a weekend retreat, or a property with room for hobbies and outdoor enjoyment, this unique offering has it all. Schedule your private showing today and experience everything this exceptional property has to offer....
Contact an agent
Home facts
- Year built:2002
- Subdivision & Development:Lengthy legal, 24-86-1 see agent comments
- Listing ID #:155355
- Added:77 day(s) ago
- Updated:October 17, 2026 at 03:22 PM
Rooms and interior
- Bedrooms:3
- Total bathrooms:2
- Full bathrooms:2
- Kitchen Description:Dishwasher, Range, Refrigerator
- Basement Description:Full
- Living area:1,568 sq. ft.
Heating and cooling
- Cooling:Central Air
- Heating:Forced Air
- Central air:Yes
Structure and exterior
- Year built:2002
- Building area:1,568 sq. ft.
- Exterior Features:Outbuildings, Shed(s)
- Foundation Description:Concrete Perimeter
- Levels:1 Story
Schools
- High school:Cascade Jr/Sr of W.D.
- Middle school:Cascade Jr/Sr of W.D.
- Elementary school:Cascade of W.D.
Utilities
- Water:Private, Well
- Sewer:Community Sewer
Finances and disclosures
- Price:$385,000
- Price per sq. ft.:$245.54
Features and amenities
- Appliances:Dishwasher, Dryer, Range, Refrigerator, Washer, Water Softener
- Laundry features:Dryer, On Main Level, Washer
Parking
- Total parking spaces:3
- Parking description:Attached
New listings near 9800 & 9801 Cedar Street


Protect your home and budget from life's surprises with an Assurant Home Warranty, backed by a partner that supports you through every step of homeownership. Explore Plans.
©2026 Century 21 Real Estate LLC. All rights reserved. CENTURY 21®, the CENTURY 21 Logo and C21® are service marks owned by Century 21 Real Estate LLC. Century 21 Real Estate LLC fully supports the principles of the Fair Housing Act and the Equal Opportunity Act. Each office is independently owned and operated. Listing information is deemed reliable but not guaranteed accurate.