
2931 Dundee Lane, Bettendorf, IA 52722
Local realty services provided by:CENTURY 21 Broughton Team
2931 Dundee Lane,Bettendorf, IA 52722
$219,900
- 3 Beds
- 2 Baths
- 1,420 sq. ft.
- Single family
- Pending
Listed by: kurt johnson
Office: ruhl&ruhl realtors bettendorf
MLS#:12801346
Source:MLSNI
Price summary
- Price:$219,900
- Price per sq. ft.:$154.86
About this home
Make your move to the heart of Bettendorf! This inviting three-bedroom split foyer offers comfortable living spaces and the opportunity to add your personal touch. The main level features three bedrooms, a bath, kitchen, and dining area, while the lower level adds a rec room, office, and laundry area. Start your morning with coffee or unwind on a crisp fall evening on the screened porch. Conveniently located near shopping and a golf course, this home is ready for its next chapter!
Contact an agent
Home facts
- Year built:1968
- Listing ID #:12801346
- Updated:November 06, 2026 at 03:34 PM
Rooms and interior
- Bedrooms:3
- Total bathrooms:2
- Full bathrooms:1
- Half bathrooms:1
- Rooms Total:8
- Bathrooms Description:No Tub
- Kitchen Description:Refrigerator
- Basement Description:Finished, Partial
- Living area:1,420 sq. ft.
Heating and cooling
- Cooling:Central Air
- Heating:Gas
- Central air:Yes
Structure and exterior
- Roof:Asphalt
- Year built:1968
- Building area:1,420 sq. ft.
- Lot area:0.17 Acres
- Foundation Description:Concrete Perimeter
- Levels:Split Level
Utilities
- Water:Public
- Sewer:Public Sewer
Finances and disclosures
- Price:$219,900
- Price per sq. ft.:$154.86
- Tax amount:$2,414 (2025)
Features and amenities
- Laundry features:Dryer, Washer
Parking
- Total parking spaces:2
- Parking description:Attached Garage, Concrete, Garage
- Garage:Yes
- Garage spaces:2
 Copyright 2026 Midwest Real Estate Data LLC. All rights reserved. The data relating to real estate for sale on this web site comes in part from the Broker Reciprocity Program of the Midwest Real Estate Data LLC. Listing information is deemed reliable but not guaranteed. MLSNI Member Broker: Barbara K. Broughton
New listings near 2931 Dundee Lane
- Open Sat, 11am to 12pmNew
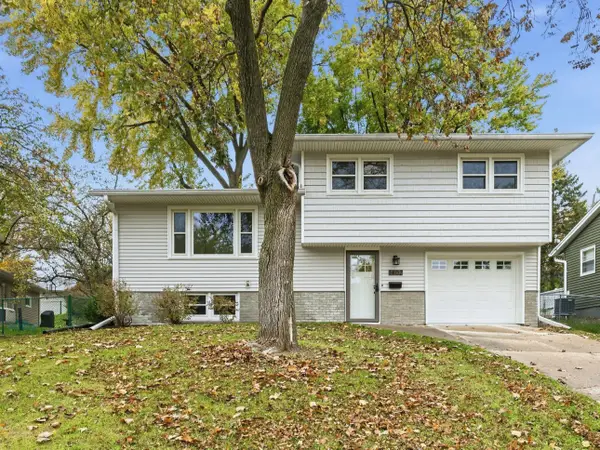 $260,000Active3 beds 2 baths1,534 sq. ft.
1402 25th Street, Bettendorf, IA 52722
MLS# 12770346Listed by: CURRENTS AND KEYS REALTY - New
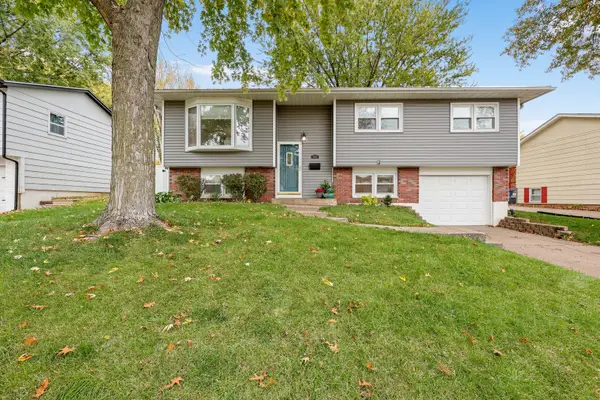 $251,000Active3 beds 2 baths1,475 sq. ft.
3601 Greenbrier Drive, Bettendorf, IA 52722
MLS# 12800126Listed by: HAVEN. REAL ESTATE - New
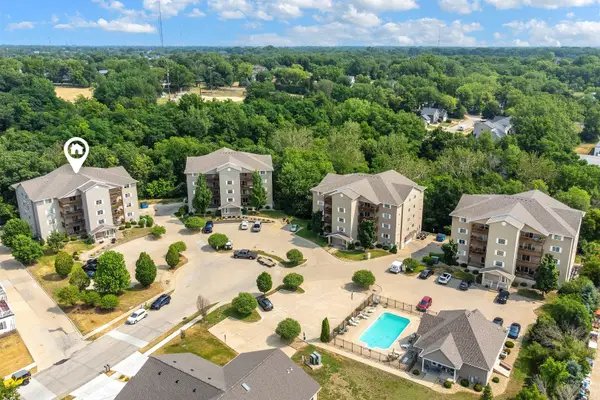 $219,000Active2 beds 2 baths1,244 sq. ft.
4032 Creek Hill Drive #4032, Bettendorf, IA 52722
MLS# 12794686Listed by: RUHL&RUHL REALTORS DAVENPORT - New
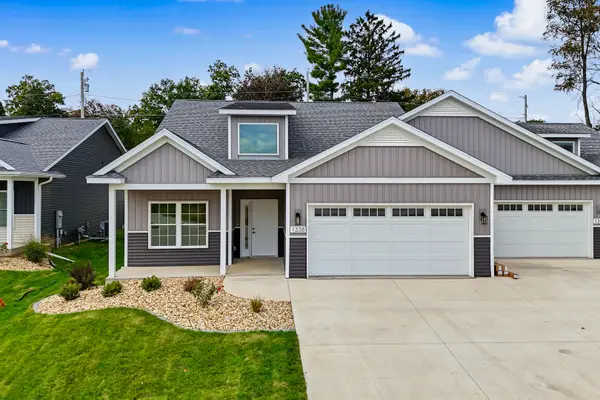 $509,900Active3 beds 3 baths1,700 sq. ft.
1338 Heights Court, Bettendorf, IA 52722
MLS# 12800357Listed by: RUHL&RUHL REALTORS BETTENDORF - New
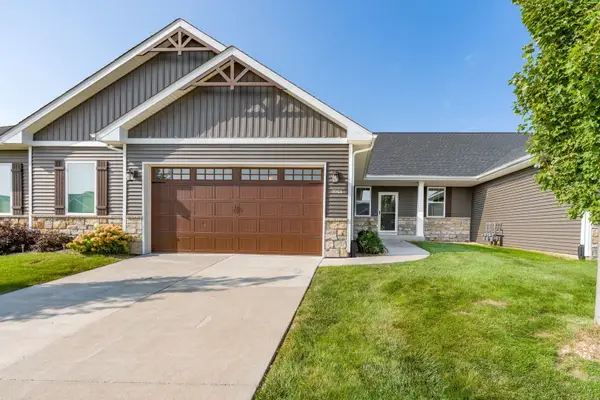 $349,500Active3 beds 2 baths1,432 sq. ft.
3044 Mary Leigh Drive, Bettendorf, IA 52722
MLS# 12801112Listed by: NEXTHOME QC REALTY - New
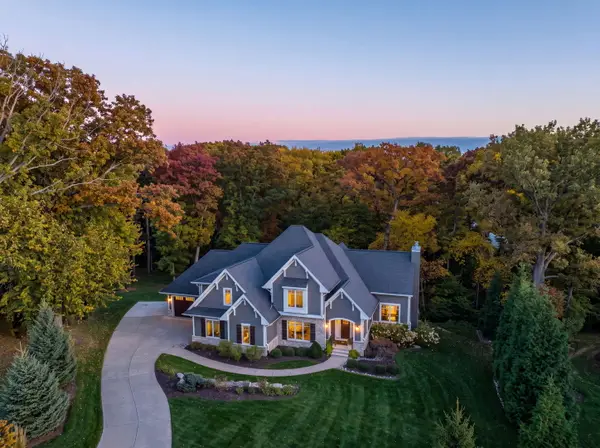 $1,450,000Active5 beds 5 baths6,570 sq. ft.
4865 Woody Creek Circle, Bettendorf, IA 52722
MLS# 12797140Listed by: RE/MAX CONCEPTS BETTENDORF - New
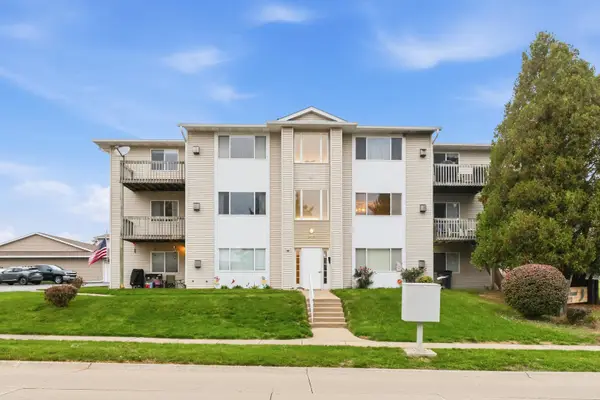 $170,000Active2 beds 1 baths981 sq. ft.
3470 Parkwild Drive #8, Bettendorf, IA 52722
MLS# 12798960Listed by: EXP REALTY - New
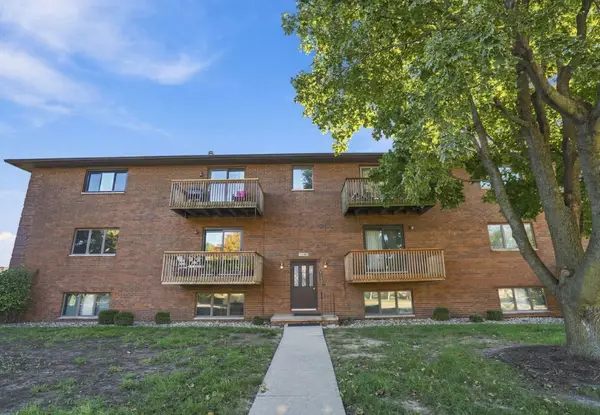 $159,000Active2 beds 1 baths1,060 sq. ft.
4195 Fairview Drive #8, Bettendorf, IA 52722
MLS# 12800134Listed by: EPIQUE REALTY - Open Sun, 12 to 1pmNew
 $294,900Active3 beds 2 baths1,543 sq. ft.
2207 Waveland Drive, Bettendorf, IA 52722
MLS# 12799870Listed by: BUY SELL BUILD QC - REAL BROKER, LLC


Protect your home and budget from life's surprises with an Assurant Home Warranty, backed by a partner that supports you through every step of homeownership. Explore Plans.
©2026 Century 21 Real Estate LLC. All rights reserved. CENTURY 21®, the CENTURY 21 Logo and C21® are service marks owned by Century 21 Real Estate LLC. Century 21 Real Estate LLC fully supports the principles of the Fair Housing Act and the Equal Opportunity Act. Each office is independently owned and operated. Listing information is deemed reliable but not guaranteed accurate.