
5492 Tucker Trail, Bettendorf, IA 52722
Local realty services provided by:CENTURY 21 Affiliated
5492 Tucker Trail,Bettendorf, IA 52722
$1,199,000
- 5 Beds
- 5 Baths
- 4,389 sq. ft.
- Single family
- Active
Listed by: sara smith-dewulf
Office: rainmaker collective - real broker, llc.
MLS#:12714604
Source:MLSNI
Price summary
- Price:$1,199,000
- Price per sq. ft.:$273.18
About this home
Absolutely stunning custom built 5 bedroom, 5 bathroom Bettendorf 1.5 story home with over 4,300 square feet finished & 4 car garage! Custom details throughout! Stunning great room with gas fireplace & oversized windows allowing for ample natural light. Gorgeous kitchen with walk in pantry, stainless steel appliances, island with breakfast bar, quartz countertops, formal & informal dining spaces. The main level primary suite has a large walk in closet & attached full bathroom with dual vanities & walk in tile shower. Mud room & main level laundry area. The slider off the kitchen leads to a nice screened in porch, oversized patio, fully fenced yard & enjoy the convenient garage door leading into backyard. 3 additional bedrooms upstairs & 2 full bathrooms. The finished walk out basement offers a large rec room, 5th bedroom, additional full bathroom, sauna, workout room, and ample storage space. Pleasant Valley Schools! Great location near schools, shopping, parks, & interstate access! Custom upgrades & thoughtful details throughout, including 50 year metal roof!...
Contact an agent
Home facts
- Year built:2023
- Listing ID #:12714604
- Updated:September 16, 2026 at 10:59 AM
Rooms and interior
- Bedrooms:5
- Total bathrooms:5
- Full bathrooms:4
- Half bathrooms:1
- Rooms Total:11
- Bathrooms Description:Double Sinks
- Kitchen Description:Cooktop, Dishwasher, Disposal, Double Oven, Range Hood, Refrigerator, Wine Refrigerator
- Basement Description:Finished, Full
- Living area:4,389 sq. ft.
Heating and cooling
- Cooling:Central Air
- Heating:Forced Air, Natural Gas
- Central air:Yes
Structure and exterior
- Roof:Asphalt
- Year built:2023
- Building area:4,389 sq. ft.
- Lot area:0.55 Acres
- Foundation Description:Concrete Perimeter
- Levels:1.5 Story
Utilities
- Water:Public
- Sewer:Public Sewer
Finances and disclosures
- Price:$1,199,000
- Price per sq. ft.:$273.18
- Tax amount:$6,248 (2025)
Parking
- Total parking spaces:4
- Parking description:Attached Garage, Concrete, Garage
- Garage:Yes
- Garage spaces:4
 Copyright 2026 Midwest Real Estate Data LLC. All rights reserved. The data relating to real estate for sale on this web site comes in part from the Broker Reciprocity Program of the Midwest Real Estate Data LLC. Listing information is deemed reliable but not guaranteed. MLSNI Member Broker: David Try
New listings near 5492 Tucker Trail
- Open Sun, 2 to 3pmNew
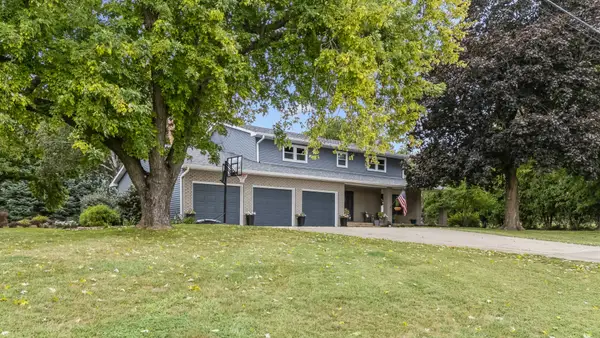 $615,000Active4 beds 3 baths2,440 sq. ft.
4200 Tanglewood Road, Bettendorf, IA 52722
MLS# 12760455Listed by: BUY SELL BUILD QC - REAL BROKER, LLC - Open Sun, 1am to 3pmNew
 $585,000Active5 beds 3 baths3,831 sq. ft.
2520 Buckingham Avenue, Bettendorf, IA 52722
MLS# 12759836Listed by: NEXTHOME QC REALTY - New
 $289,900Active2 beds 3 baths2,200 sq. ft.
24778 Valley Drive, Bettendorf, IA 52722
MLS# 12758996Listed by: PRESTIGE REALTY QC - New
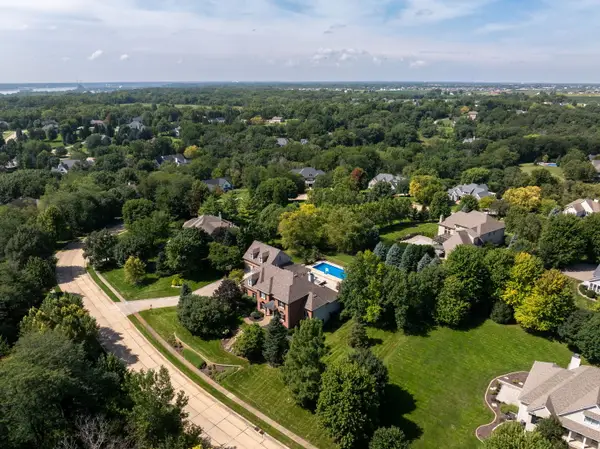 $1,395,000Active5 beds 6 baths5,344 sq. ft.
19277 252nd Avenue, Bettendorf, IA 52722
MLS# 12746811Listed by: RAINMAKER COLLECTIVE - REAL BROKER, LLC - New
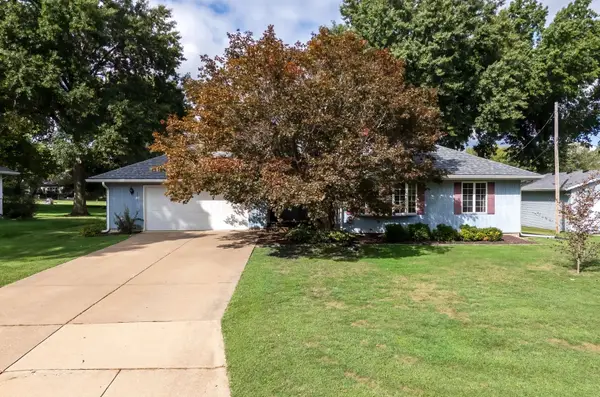 $295,000Active3 beds 2 baths1,659 sq. ft.
1530 29th Street, Bettendorf, IA 52722
MLS# 12750176Listed by: RUHL&RUHL REALTORS BETTENDORF - New
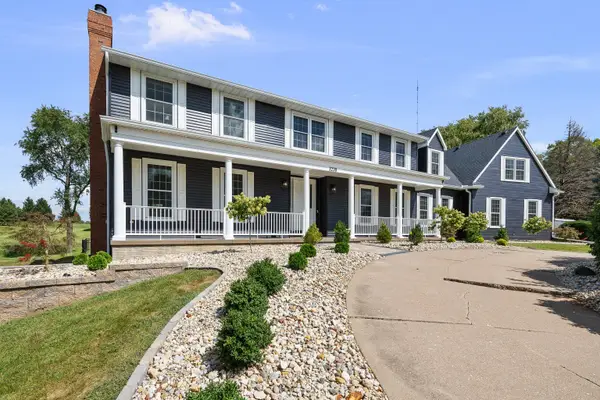 $999,999Active6 beds 7 baths6,653 sq. ft.
3220 Lundy Lane, Bettendorf, IA 52722
MLS# 12757036Listed by: RE/MAX CONCEPTS BETTENDORF - New
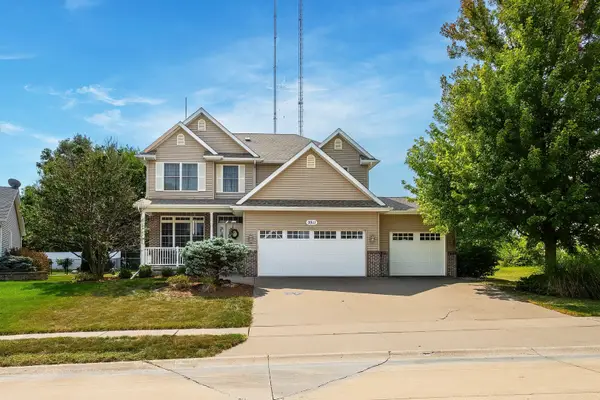 $499,900Active4 beds 3 baths2,469 sq. ft.
3911 Sparrow Court, Bettendorf, IA 52722
MLS# 12735273Listed by: RUHL&RUHL REALTORS BETTENDORF - New
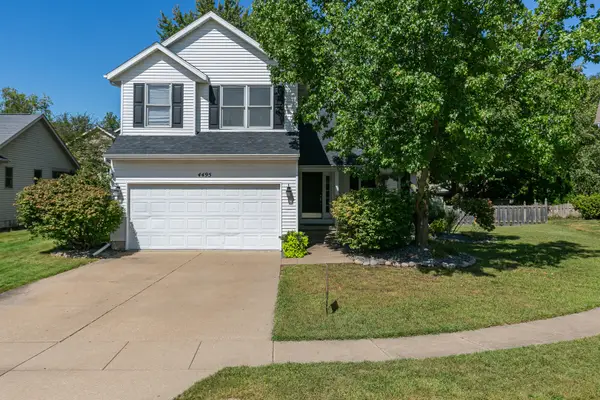 $475,000Active4 beds 4 baths2,975 sq. ft.
4495 34th Street Court, Bettendorf, IA 52722
MLS# 12756883Listed by: HOME MARKETOR, INC. - New
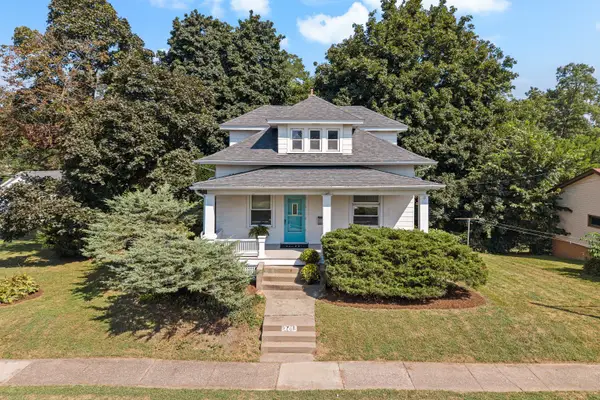 $269,900Active3 beds 2 baths1,714 sq. ft.
2706 Oak Street, Bettendorf, IA 52722
MLS# 12756038Listed by: EPIQUE REALTY - New
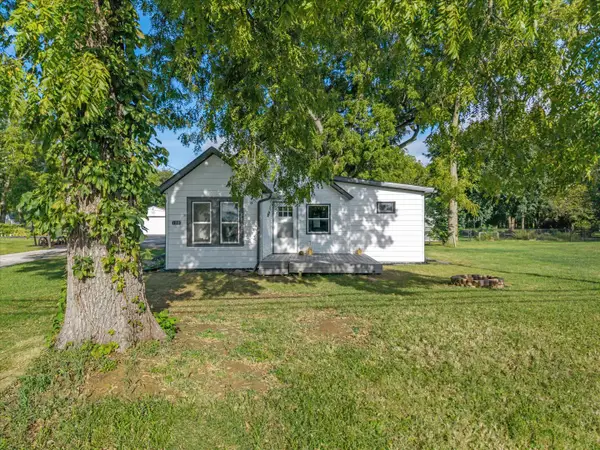 $204,999Active3 beds 2 baths1,208 sq. ft.
1219 Devils Glen Road, Bettendorf, IA 52722
MLS# 12757477Listed by: RE/MAX CONCEPTS BETTENDORF


Protect your home and budget from life's surprises with an Assurant Home Warranty, backed by a partner that supports you through every step of homeownership. Explore Plans.
©2026 Century 21 Real Estate LLC. All rights reserved. CENTURY 21®, the CENTURY 21 Logo and C21® are service marks owned by Century 21 Real Estate LLC. Century 21 Real Estate LLC fully supports the principles of the Fair Housing Act and the Equal Opportunity Act. Each office is independently owned and operated. Listing information is deemed reliable but not guaranteed accurate.