7125 Spring Creek Drive, Bettendorf, IA 52722
Local realty services provided by:CENTURY 21 Circle
7125 Spring Creek Drive,Bettendorf, IA 52722
$998,500
- 3 Beds
- 3 Baths
- 2,500 sq. ft.
- Single family
- Active
Listed by: kayla contreras
Office: exchange brokers
MLS#:12791857
Source:MLSNI
Price summary
- Price:$998,500
- Price per sq. ft.:$399.4
About this home
New Construction by Kinzenbaw Construction in Spencer Hollow, Bettendorf! Discover this custom-designed home featuring a French Country transitional style, quality finishes, and thoughtfully designed living spaces. Situated on a lot overlooking a wooded backdrop in Spencer Hollow, this home offers a blend of architectural character and modern functionality. Conveniently located within walking distance of Forest Grove Elementary School in the Pleasant Valley Community School District, the property is also near neighborhood parks, tennis and pickleball courts, and a community pavilion. The TBK Bank Sports Complex (The Bettplex), Iron Tee Golf, restaurants, and shopping are located within approximately one mile. The main level features 10-foot ceilings, expansive windows showcasing the wooded backyard views, and a dedicated office with built-in cabinetry and a glass corner wall. Additional highlights include a powder room, a well-appointed mudroom with built-in organization, and a main-level primary suite featuring a zero-entry tiled shower with dual showerheads and a walk-in closet with convenient access to the laundry room. The kitchen offers high-end appliances, a beverage bar nook, a walk-in pantry, distinctive fixtures, and generous countertop space. Upstairs, two additional bedrooms and a full bathroom provide flexible living arrangements. The walkout basement offers abundant natural light and a concrete safe room that may also serve as a wine cellar or additional storage space, subject to buyer needs and applicable requirements. Outside, a spacious composite deck overlooks the wooded backyard, providing additional space for outdoor dining, entertaining, or relaxation. Buyers may have the opportunity to select certain finishes if an offer is accepted before the applicable construction milestones are completed. Contact the listing agent for details regarding available selections and construction timelines....
Contact an agent
Home facts
- Year built:2026
- Listing ID #:12791857
- Updated:October 24, 2026 at 11:28 AM
Rooms and interior
- Bedrooms:3
- Total bathrooms:3
- Full bathrooms:2
- Half bathrooms:1
- Rooms Total:5
- Kitchen Description:Dishwasher, Double Oven, Microwave, Range Hood
- Basement Description:Unfinished
- Living area:2,500 sq. ft.
Heating and cooling
- Cooling:Central Air
- Heating:Gas
- Central air:Yes
Structure and exterior
- Roof:Asphalt
- Year built:2026
- Building area:2,500 sq. ft.
- Lot area:0.26 Acres
- Foundation Description:Concrete Perimeter
- Levels:2 Story
Schools
- Elementary school:Forest Grove Elementary School
Utilities
- Water:Public
- Sewer:Public Sewer
Finances and disclosures
- Price:$998,500
- Price per sq. ft.:$399.4
- Tax amount:$112 (2025)
Parking
- Total parking spaces:3
- Parking description:Attached Garage, Garage
- Garage:Yes
- Garage spaces:3
 Copyright 2026 Midwest Real Estate Data LLC. All rights reserved. The data relating to real estate for sale on this web site comes in part from the Broker Reciprocity Program of the Midwest Real Estate Data LLC. Listing information is deemed reliable but not guaranteed.
New listings near 7125 Spring Creek Drive
- New
 $269,000Active4 beds 2 baths1,240 sq. ft.
3303 S Hampton Drive, Bettendorf, IA 52722
MLS# 12792116Listed by: GRAMPP REALTY - New
 $284,900Active3 beds 2 baths1,228 sq. ft.
223 Custer Terrace, Bettendorf, IA 52722
MLS# 12792604Listed by: RE/MAX CONCEPTS BETTENDORF - New
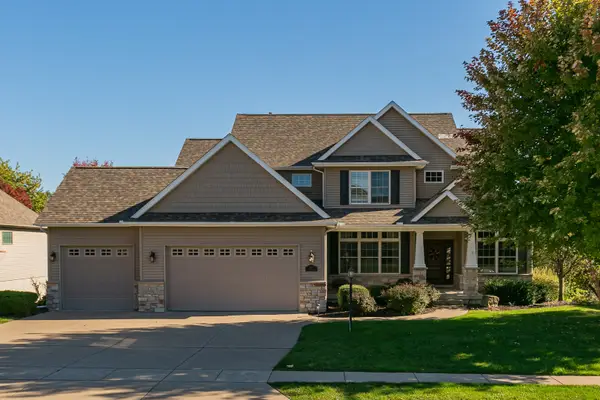 $719,900Active5 beds 4 baths2,823 sq. ft.
3211 Westminster Road, Bettendorf, IA 52722
MLS# 12790378Listed by: RE/MAX CONCEPTS BETTENDORF - New
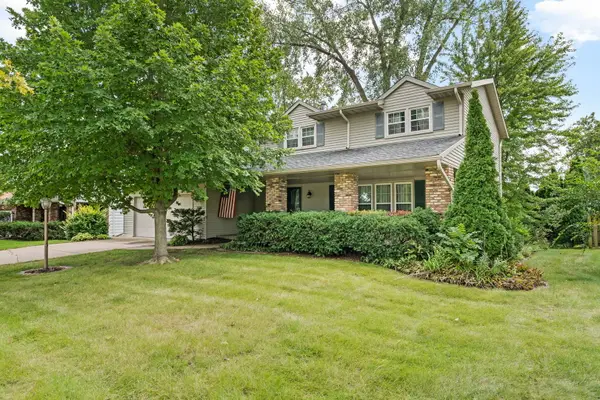
 $340,000Active4 beds 3 baths2,328 sq. ft.
1223 Crow Creek Road, Bettendorf, IA 52722
MLS# 12791806Listed by: CENTURY 21 SIGNATURE REAL ESTATE 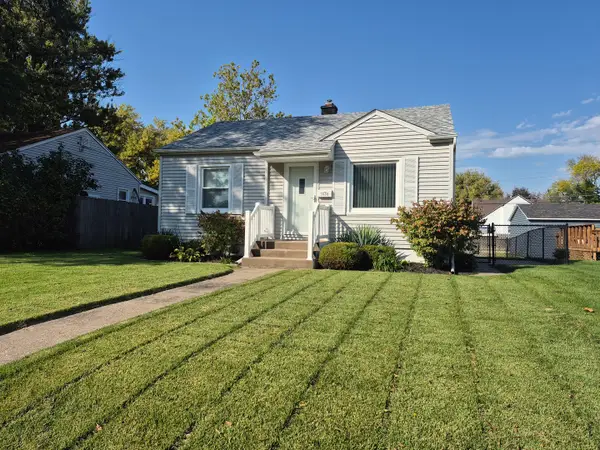 $178,900Pending2 beds 1 baths672 sq. ft.
3030 Central Avenue, Bettendorf, IA 52722
MLS# 12791649Listed by: MEL FOSTER CO. DAVENPORT- New
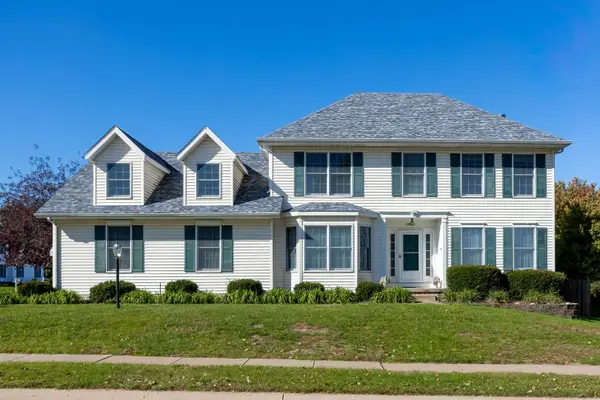 $539,900Active4 beds 4 baths2,191 sq. ft.
4816 Norfolk Place, Bettendorf, IA 52722
MLS# 12787973Listed by: RUHL&RUHL REALTORS BETTENDORF - New
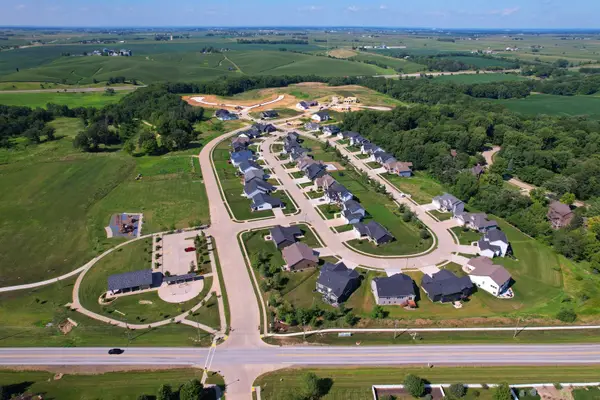 $130,000Active0.36 Acres
7234 Alvie Court, Bettendorf, IA 52722
MLS# 12791566Listed by: QC RESERVE - REAL BROKER, LLC - New
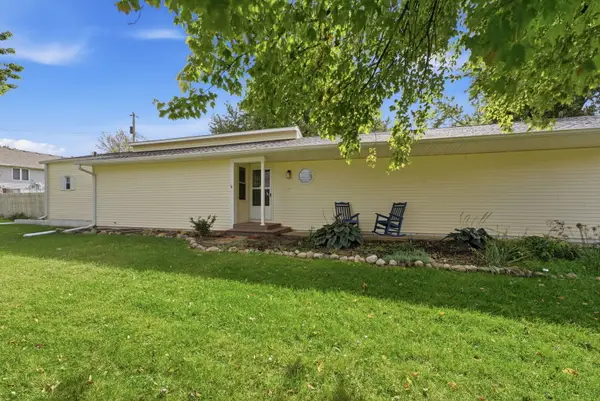 $254,900Active3 beds 2 baths1,276 sq. ft.
3775 29th Street, Bettendorf, IA 52722
MLS# 12786934Listed by: EXP REALTY - Open Sun, 12:30 to 1:30pmNew
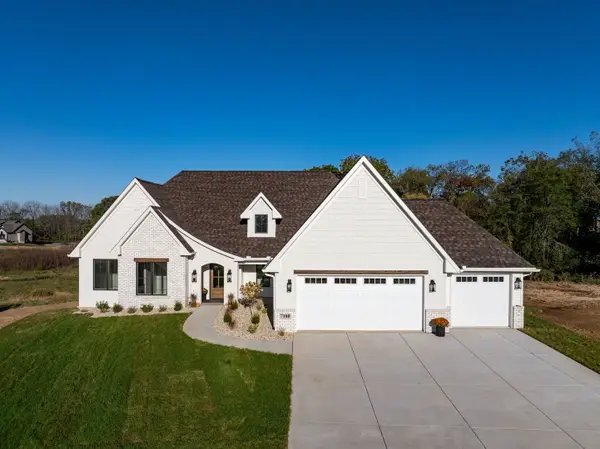 $995,900Active5 beds 4 baths3,700 sq. ft.
7180 Alvie Lane, Bettendorf, IA 52722
MLS# 12790997Listed by: RUHL&RUHL REALTORS DAVENPORT


Protect your home and budget from life's surprises with an Assurant Home Warranty, backed by a partner that supports you through every step of homeownership. Explore Plans.
©2026 Century 21 Real Estate LLC. All rights reserved. CENTURY 21®, the CENTURY 21 Logo and C21® are service marks owned by Century 21 Real Estate LLC. Century 21 Real Estate LLC fully supports the principles of the Fair Housing Act and the Equal Opportunity Act. Each office is independently owned and operated. Listing information is deemed reliable but not guaranteed accurate.