
218 Tailfeather Drive Ne, Bondurant, IA 50035
Local realty services provided by:CENTURY 21 Signature Real Estate
218 Tailfeather Drive Ne,Bondurant, IA 50035
$549,900
- 6 Beds
- 4 Baths
- 1,904 sq. ft.
- Single family
- Active
Upcoming open houses
- Sun, Oct 2501:00 pm - 03:00 pm
Listed by: andrew bruellman
Office: re/max concepts
MLS#:751662
Source:IA_DMAAR
Price summary
- Price:$549,900
- Price per sq. ft.:$288.81
- Monthly HOA dues:$10
About this home
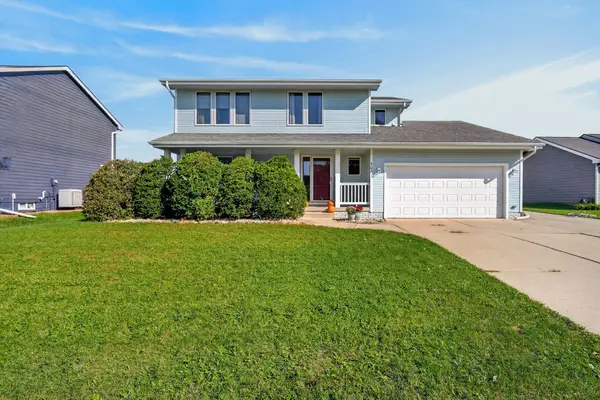
WELCOME TO A HOME THAT TRULY HAS IT ALL! Tucked away on a quiet cul-de-sac in Bondurant, this exceptional daylight ranch offers approximately 3,500 finished square feet, 6 bedrooms, 3.5 bathrooms, and an incredible lineup of features! Step inside to discover soaring 10' main-level ceilings, an inviting open-concept layout, and thoughtful upgrades throughout. Built for entertaining, this home features an impressive 28 built-in speakers across 8 audio zones, 5.1 surround sound on the main level, and 7.2 surround sound downstairs! The ultimate lower-level retreat boasts a massive 100" projector theater setup and a full bar complete with peninsula seating, full-size refrigerator, and sink. With 8.5'-9' basement ceilings, this space is anything but ordinary! Outside, enjoy permanent Jellyfish lighting, a relaxing hot tub, and matching storage shed, all included! Additional highlights include a heated and insulated 3-car garage, in-floor heat in the primary bathroom, central vacuum system, and newer water heater. Conveniently located within walking distance of Bondurant-Farrar High School and a new school under construction. This isn't just another home, it's an experience! Schedule your private showing today!...
Contact an agent
Home facts
- Year built:2014
- Listing ID #:751662
- Added:1 day(s) ago
- Updated:October 22, 2026 at 01:51 AM
Rooms and interior
- Bedrooms:6
- Total bathrooms:4
- Full bathrooms:2
- Half bathrooms:1
- Flooring:Carpet, Hardwood, Tile
- Dining Description:Dining Area
- Kitchen Description:Dishwasher, Microwave, Refrigerator, Stove
- Basement:Yes
- Basement Description:Daylight, Finished
- Living area:1,904 sq. ft.
Heating and cooling
- Cooling:Central Air
- Heating:Forced Air, Gas, Natural Gas
- Central air:Yes
Structure and exterior
- Roof:Asphalt, Shingle
- Year built:2014
- Building area:1,904 sq. ft.
- Lot area:0.25 Acres
- Lot Features:Cul-De-Sac
- Architectural Style:Ranch, Traditional
- Construction Materials:Stone
- Exterior Features:Deck, Open, Patio
- Foundation Description:Poured
Utilities
- Water:Public
- Sewer:Public Sewer
Finances and disclosures
- Price:$549,900
- Price per sq. ft.:$288.81
- Tax amount:$7,686
Features and amenities
- Appliances:Dishwasher, Dryer, Microwave, Refrigerator, Stove, Washer
- Laundry features:Dryer, Main Level, Washer
- Amenities:Smoke Detectors, Storage, Wet Bar, Window Treatments
Parking
- Parking description:Attached, Garage, Three Car Garage
- Garage:Yes
- Garage spaces:3
New listings near 218 Tailfeather Drive Ne
- New
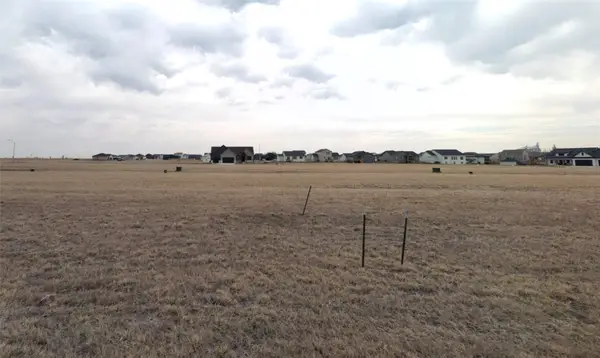 $90,900Active0.28 Acres
1201 Meadowland Court Nw, Bondurant, IA 50035
MLS# 751276Listed by: LPT REALTY, LLC - New
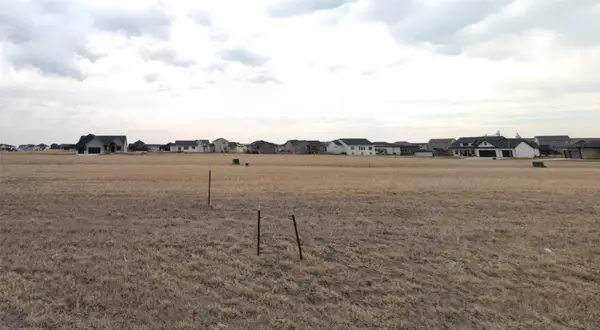 $90,900Active0.28 Acres
1113 Meadowland Court Nw, Bondurant, IA 50035
MLS# 751277Listed by: LPT REALTY, LLC - New
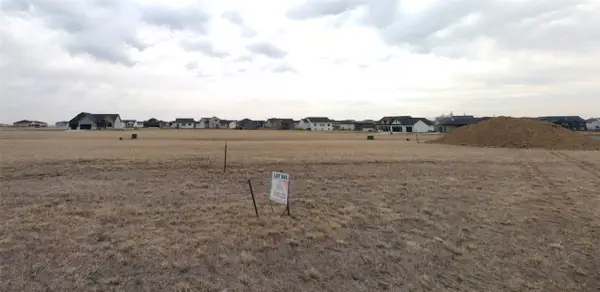 $90,900Active0.28 Acres
1109 Meadowland Court Nw, Bondurant, IA 50035
MLS# 751278Listed by: LPT REALTY, LLC - New
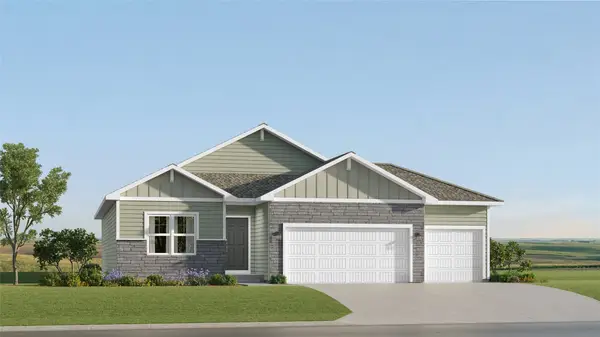 $401,990Active4 beds 3 baths1,579 sq. ft.
1300 Mulberry Drive Nw, Bondurant, IA 50035
MLS# 751444Listed by: LENNAR REALTY OF IOWA - New
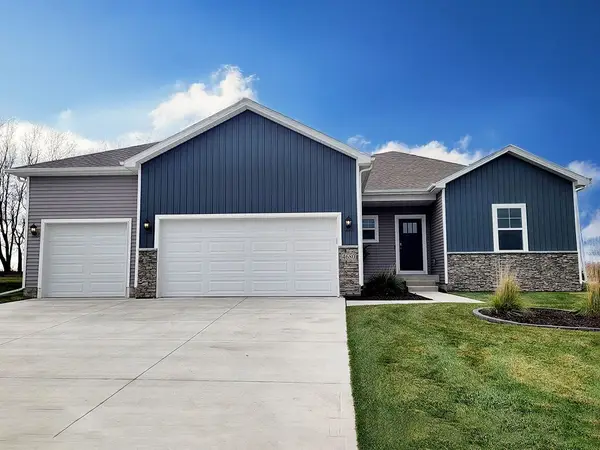 $409,990Active4 beds 4 baths1,659 sq. ft.
1008 Chayse Street Sw, Bondurant, IA 50035
MLS# 751382Listed by: DRH REALTY OF IOWA, LLC - New
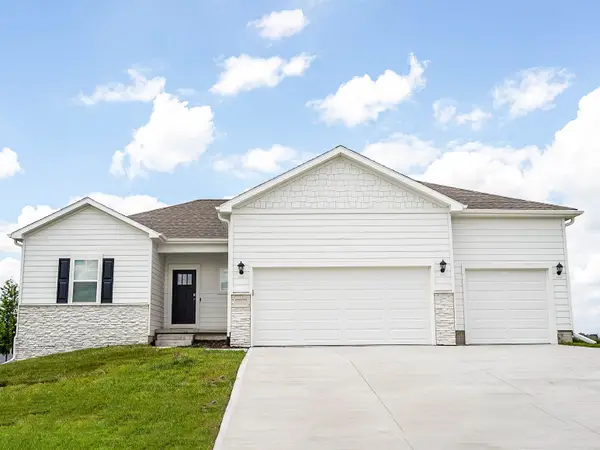 $419,990Active4 beds 4 baths1,659 sq. ft.
1009 Chayse Street Sw, Bondurant, IA 50035
MLS# 751386Listed by: DRH REALTY OF IOWA, LLC - Open Sun, 1 to 3pmNew
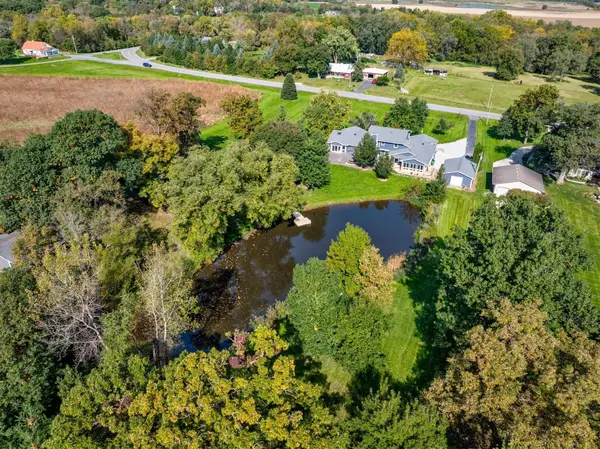 $799,900Active4 beds 5 baths4,123 sq. ft.
8623 NE 108th Avenue, Bondurant, IA 50035
MLS# 751321Listed by: THE AGENCY DES MOINES - New
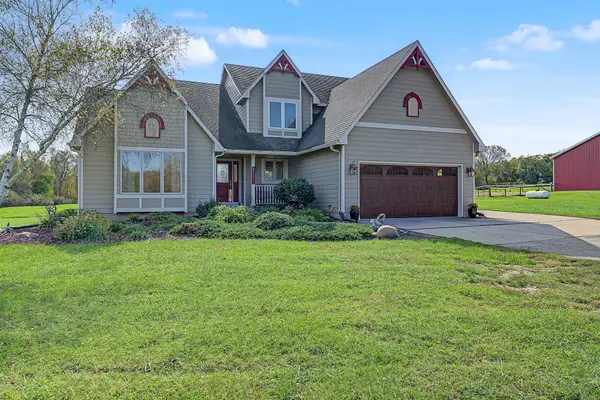 $1,400,000Active5 beds 4 baths2,280 sq. ft.
8960 NE Morgan Drive, Bondurant, IA 50035
MLS# 751288Listed by: RE/MAX CONCEPTS - New
 $322,500Active4 beds 3 baths1,851 sq. ft.
403 Deer Ridge Drive Nw, Bondurant, IA 50035
MLS# 751155Listed by: KELLER WILLIAMS ANKENY METRO


Protect your home and budget from life's surprises with an Assurant Home Warranty, backed by a partner that supports you through every step of homeownership. Explore Plans.
©2026 Century 21 Real Estate LLC. All rights reserved. CENTURY 21®, the CENTURY 21 Logo and C21® are service marks owned by Century 21 Real Estate LLC. Century 21 Real Estate LLC fully supports the principles of the Fair Housing Act and the Equal Opportunity Act. Each office is independently owned and operated. Listing information is deemed reliable but not guaranteed accurate.