
225 10th Street Se, Bondurant, IA 50035
Local realty services provided by:CENTURY 21 Signature Real Estate
225 10th Street Se,Bondurant, IA 50035
$215,000
- 3 Beds
- 1 Baths
- 960 sq. ft.
- Single family
- Active
Listed by: steph anania
Office: re/max revolution
MLS#:749004
Source:IA_DMAAR
Price summary
- Price:$215,000
- Price per sq. ft.:$223.96
About this home
Cute, comfortable, and ready for its next owner! This 3-bedroom, 1-bath Bondurant home has all the space where you actually want it, with a large living room and a roomy kitchen and dining area perfect for everyday life, entertaining, or pretending you meal prep (or actually doing it!). Outside, you’ll find a fully fenced yard with plenty of room for pets, play, gardening, or backyard hangs, plus a storage shed for all the stuff you don’t want taking over the garage. And speaking of the garage, there’s an attached 1-car garage for parking, storage, or avoiding the Iowa windshield-scraping Olympics. Super cute, functional, and full of potential to make it your own. Come take a look before someone else decides it’s theirs!
Contact an agent
Home facts
- Year built:1988
- Listing ID #:749004
- Added:1 day(s) ago
- Updated:September 11, 2026 at 10:45 PM
Rooms and interior
- Bedrooms:3
- Total bathrooms:1
- Full bathrooms:1
- Dining Description:Dining Area
- Kitchen Description:Dishwasher, Microwave, Refrigerator, Stove
- Basement:Yes
- Basement Description:Crawl Space
- Living area:960 sq. ft.
Heating and cooling
- Cooling:Central Air
- Heating:Forced Air, Gas, Natural Gas
- Central air:Yes
Structure and exterior
- Roof:Asphalt, Shingle
- Year built:1988
- Building area:960 sq. ft.
- Lot area:0.18 Acres
- Architectural Style:Ranch
- Construction Materials:Vinyl Siding
- Foundation Description:Poured
Utilities
- Water:Public
- Sewer:Public Sewer
Finances and disclosures
- Price:$215,000
- Price per sq. ft.:$223.96
- Tax amount:$3,191
Features and amenities
- Appliances:Dishwasher, Microwave, Refrigerator, Stove
- Laundry features:Main Level
Parking
- Parking description:Attached, Garage, One Car Garage
- Garage:Yes
- Garage spaces:1
New listings near 225 10th Street Se
- New
 $369,900Active4 beds 3 baths1,389 sq. ft.
2709 14th Street Ne, Bondurant, IA 50035
MLS# 748979Listed by: KELLER WILLIAMS ANKENY METRO - New
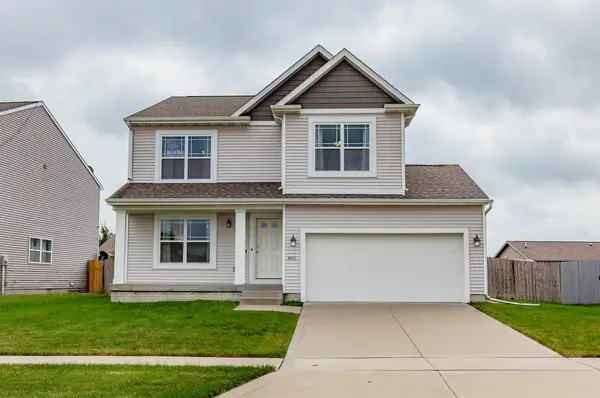 $299,900Active4 beds 3 baths1,752 sq. ft.
805 36th Street Sw, Bondurant, IA 50035
MLS# 749070Listed by: AGENCY IOWA - Open Sat, 12 to 2pmNew
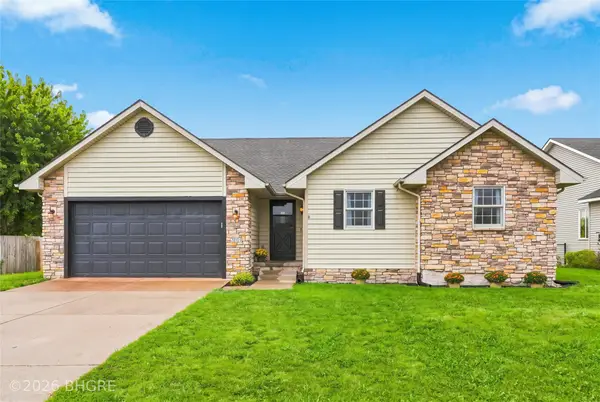 $369,999Active4 beds 4 baths1,283 sq. ft.
405 Mallard Pointe Drive Nw, Bondurant, IA 50035
MLS# 748850Listed by: BH&G REAL ESTATE INNOVATIONS - New
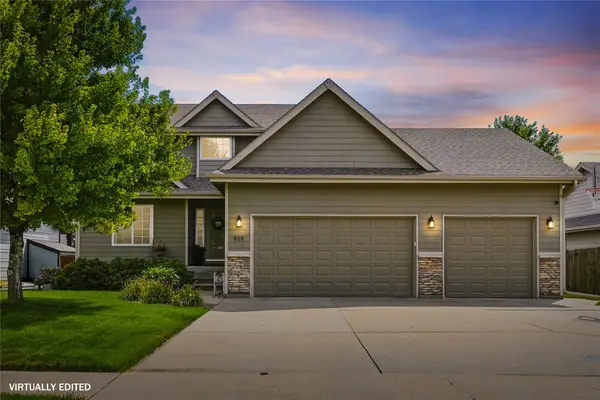 $380,000Active4 beds 4 baths1,555 sq. ft.
909 14th Street Se, Bondurant, IA 50035
MLS# 748827Listed by: RE/MAX CONCEPTS - Open Sat, 11am to 1pmNew
 $540,000Active4 beds 3 baths2,344 sq. ft.
1008 Pleasant Street Se, Bondurant, IA 50035
MLS# 748489Listed by: RE/MAX CONCEPTS - Open Sun, 1 to 3pmNew
 $399,900Active4 beds 3 baths1,840 sq. ft.
108 13th Street Nw, Bondurant, IA 50035
MLS# 748484Listed by: RE/MAX PRECISION - New
 $11,398,200Active103.62 Acres
Ne 70th Ave., Bondurant, IA 50035
MLS# 6342269Listed by: HERTZ REAL ESTATE SERVICES - New
 $415,000Active5 beds 3 baths2,097 sq. ft.
212 Aaron Avenue Nw, Bondurant, IA 50035
MLS# 748448Listed by: REALTY ONE GROUP IMPACT 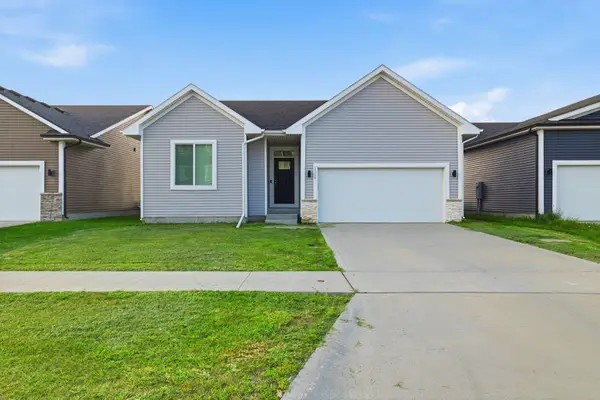 $320,000Active3 beds 3 baths1,259 sq. ft.
2324 Paine Street Ne, Bondurant, IA 50035
MLS# 748331Listed by: KELLER WILLIAMS REALTY GDM


Protect your home and budget from life's surprises with an Assurant Home Warranty, backed by a partner that supports you through every step of homeownership. Explore Plans.
©2026 Century 21 Real Estate LLC. All rights reserved. CENTURY 21®, the CENTURY 21 Logo and C21® are service marks owned by Century 21 Real Estate LLC. Century 21 Real Estate LLC fully supports the principles of the Fair Housing Act and the Equal Opportunity Act. Each office is independently owned and operated. Listing information is deemed reliable but not guaranteed accurate.