
309 Summit Circle Nw, Bondurant, IA 50035
Local realty services provided by:CENTURY 21 Signature Real Estate
309 Summit Circle Nw,Bondurant, IA 50035
$450,000
- 4 Beds
- 3 Baths
- 1,598 sq. ft.
- Single family
- Pending
Listed by: amy abram
Office: re/max concepts
MLS#:743950
Source:IA_DMAAR
Price summary
- Price:$450,000
- Price per sq. ft.:$281.6
About this home
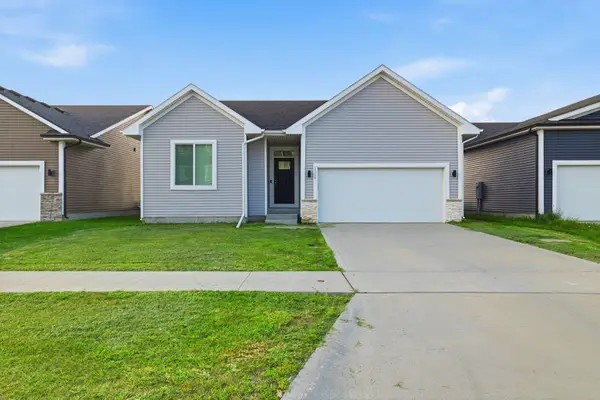
Built in 2017 by Ron's Homes, this exceptional custom ranch offers 4 bedrooms, 3 full bathrooms, and a bright, open-concept layout designed for everyday living and entertaining.
The chef-inspired kitchen features a large center island, hidden walk-in pantry, and abundant workspace flowing into the main living area with hardwood floors, a coffered ceiling, custom trim, and a cozy fireplace.
The spacious primary suite includes a custom walk-in closet, designer accent wall, and spa-like bath with a zero-entry tiled shower, dual shower heads, and double vanities. Two additional main-level bedrooms share a full bath.
The finished lower level adds a large family room, fourth bedroom, full bath, exercise room, safe room, and > 600 square feet of storage.
Enjoy your private backyard oasis with a covered, enclosed deck featuring a hot tub, projection TV, and bar, plus a patio, raised garden beds, playground, two maintenance-free storage sheds, and a fully fenced yard.
Recent updates include epoxy garage floors, a heated and air-conditioned oversized 3-car garage, garage mini-split, reverse-osmosis water filtration system, and new storage sheds. Built with energy-efficient 2x6 construction and high-efficiency mechanicals, this home offers low utility costs. Situated on a 0.29-acre cul-de-sac lot with no HOA and within walking distance to highly rated K-12 schools, this move-in-ready home combines quality craftsmanship, thoughtful design, and exceptional functionality....
Contact an agent
Home facts
- Year built:2017
- Listing ID #:743950
- Added:71 day(s) ago
- Updated:September 06, 2026 at 07:38 AM
Rooms and interior
- Bedrooms:4
- Total bathrooms:3
- Full bathrooms:2
- Flooring:Carpet, Tile
- Kitchen Description:Dishwasher, Microwave, Refrigerator, Stove
- Basement:Yes
- Basement Description:Finished
- Living area:1,598 sq. ft.
Heating and cooling
- Cooling:Central Air
- Heating:Forced Air, Gas, Natural Gas
- Central air:Yes
Structure and exterior
- Roof:Asphalt, Shingle
- Year built:2017
- Building area:1,598 sq. ft.
- Architectural Style:Ranch
- Construction Materials:Stone, Vinyl Siding
- Exterior Features:Covered, Deck, Enclosed Porch, Play Structure, Porch, Screened
- Foundation Description:Poured
Utilities
- Water:Public
- Sewer:Public Sewer
Finances and disclosures
- Price:$450,000
- Price per sq. ft.:$281.6
- Tax amount:$7,256
Features and amenities
- Appliances:Dishwasher, Microwave, Refrigerator, Stove
- Laundry features:Main Level
- Amenities:Smoke Detectors, Storage, Window Treatments
Parking
- Parking description:Attached, Garage, Three Car Garage
- Garage:Yes
- Garage spaces:3
New listings near 309 Summit Circle Nw
- New
 $540,000Active4 beds 3 baths2,344 sq. ft.
1008 Pleasant Street Se, Bondurant, IA 50035
MLS# 748489Listed by: RE/MAX CONCEPTS - New
 $409,900Active4 beds 3 baths1,840 sq. ft.
108 13th Street Nw, Bondurant, IA 50035
MLS# 748484Listed by: RE/MAX PRECISION - New
 $11,398,200Active103.62 Acres
Ne 70th Ave., Bondurant, IA 50035
MLS# 6342269Listed by: HERTZ REAL ESTATE SERVICES - New
 $415,000Active5 beds 3 baths2,097 sq. ft.
212 Aaron Avenue Nw, Bondurant, IA 50035
MLS# 748448Listed by: REALTY ONE GROUP IMPACT - New
 $320,000Active3 beds 3 baths1,259 sq. ft.
2324 Paine Street Ne, Bondurant, IA 50035
MLS# 748331Listed by: KELLER WILLIAMS REALTY GDM - New
 $350,000Active3 beds 1 baths1,008 sq. ft.
1100 2nd Street Ne, Bondurant, IA 50035
MLS# 748290Listed by: WEICHERT, REALTORS - THE 515 AGENCY - Open Sun, 1 to 3pmNew
 $328,000Active4 beds 3 baths1,249 sq. ft.
806 37th Street Sw, Bondurant, IA 50035
MLS# 748203Listed by: REALTY ONE GROUP IMPACT - New
 $399,990Active4 beds 3 baths2,356 sq. ft.
1013 Chayse Street Sw, Bondurant, IA 50035
MLS# 748213Listed by: DRH REALTY OF IOWA, LLC - New
 $315,000Active4 beds 3 baths1,692 sq. ft.
216 Summit Circle Nw, Bondurant, IA 50035
MLS# 748002Listed by: RE/MAX PRECISION - Open Sun, 1 to 3pmNew
 $298,900Active4 beds 3 baths1,657 sq. ft.
1112 Cove Street Se, Bondurant, IA 50035
MLS# 748099Listed by: LPT REALTY, LLC


Protect your home and budget from life's surprises with an Assurant Home Warranty, backed by a partner that supports you through every step of homeownership. Explore Plans.
©2026 Century 21 Real Estate LLC. All rights reserved. CENTURY 21®, the CENTURY 21 Logo and C21® are service marks owned by Century 21 Real Estate LLC. Century 21 Real Estate LLC fully supports the principles of the Fair Housing Act and the Equal Opportunity Act. Each office is independently owned and operated. Listing information is deemed reliable but not guaranteed accurate.