
405 Mallard Pointe Drive Nw, Bondurant, IA 50035
Local realty services provided by:CENTURY 21 Signature Real Estate
405 Mallard Pointe Drive Nw,Bondurant, IA 50035
$369,999
- 4 Beds
- 4 Baths
- 1,283 sq. ft.
- Single family
- Active
Upcoming open houses
- Sat, Sep 1212:00 pm - 02:00 pm
Listed by: misty darling, greg wallenstein
Office: bh&g real estate innovations
MLS#:748850
Source:IA_DMAAR
Price summary
- Price:$369,999
- Price per sq. ft.:$288.39
About this home
WOW! Nearly everything has been touched in this completely transformed Bondurant ranch offering over 2,300 sq ft of finished living space, 4 BRs, 4 BAs & an incredible 4-car total garage setup! This home has undergone a MAJOR overhaul within the last 6 months & is ready for its next owner. The exterior transformation is being completed with all-new siding & stonework, giving the home a fresh new look. Step inside to a beautifully remodeled interior featuring new LVP flooring throughout. The oversized living room welcomes you with a stone gas FP & built-in doggie door, while the upgraded kitchen features new appliances, concrete countertops & plenty of workspace. The main level also offers laundry, office space, guest BR & BA, plus an oversized primary suite w/ WIC & private 3/4 BA. Head downstairs to the newly finished LL featuring 2 additional BRs, a new BA w/ double vanity & walk-in shower, plus a huge family/theater room. Out back, enjoy the deck, storage shed & NO neighbors directly behind! And don't miss the ultimate bonus—an oversized detached 2-car garage that is fully insulated, HEATED & COOLED and features its own 3/4 BA! Perfect for a hobby shop, home office, entertaining space or additional hangout area. Add the attached 2-car garage & this property offers an incredible amount of space, flexibility & updates inside and out! Certified Pre-Owned Home - this home has been pre-inspected and comes with a 13 Mo HWA Platinum Home Warranty included....
Contact an agent
Home facts
- Year built:2005
- Listing ID #:748850
- Added:2 day(s) ago
- Updated:September 10, 2026 at 06:10 PM
Rooms and interior
- Bedrooms:4
- Total bathrooms:4
- Full bathrooms:1
- Flooring:Carpet, Vinyl
- Kitchen Description:Microwave, Refrigerator, Stove
- Basement:Yes
- Basement Description:Finished
- Living area:1,283 sq. ft.
Heating and cooling
- Cooling:Central Air
- Heating:Forced Air, Gas, Natural Gas
- Central air:Yes
Structure and exterior
- Roof:Asphalt, Shingle
- Year built:2005
- Building area:1,283 sq. ft.
- Lot area:0.22 Acres
- Architectural Style:Ranch
- Construction Materials:Stone, Vinyl Siding
- Exterior Features:Open, Patio
- Foundation Description:Poured
Utilities
- Water:Public
- Sewer:Public Sewer
Finances and disclosures
- Price:$369,999
- Price per sq. ft.:$288.39
- Tax amount:$5,695
Features and amenities
- Appliances:Dryer, Microwave, Refrigerator, Stove, Washer
- Laundry features:Dryer, Main Level, Washer
- Amenities:Smoke Detectors, Window Treatments
Parking
- Parking description:Attached, Detached, Garage, Two Car Garage
- Garage:Yes
- Garage spaces:2
New listings near 405 Mallard Pointe Drive Nw
- New
 $369,900Active4 beds 3 baths1,389 sq. ft.
2709 14th Street Ne, Bondurant, IA 50035
MLS# 748979Listed by: KELLER WILLIAMS ANKENY METRO - New
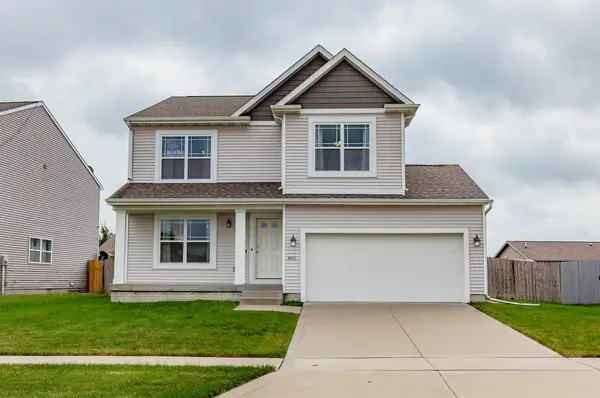 $299,900Active4 beds 3 baths1,752 sq. ft.
805 36th Street Sw, Bondurant, IA 50035
MLS# 749070Listed by: AGENCY IOWA - New
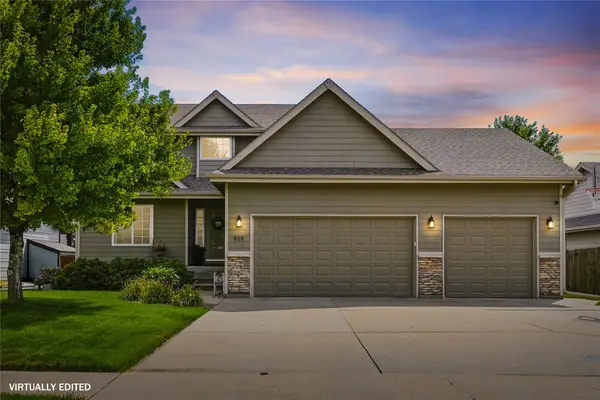 $380,000Active4 beds 4 baths1,555 sq. ft.
909 14th Street Se, Bondurant, IA 50035
MLS# 748827Listed by: RE/MAX CONCEPTS - Open Sat, 11am to 1pmNew
 $540,000Active4 beds 3 baths2,344 sq. ft.
1008 Pleasant Street Se, Bondurant, IA 50035
MLS# 748489Listed by: RE/MAX CONCEPTS - Open Sun, 1 to 3pmNew
 $399,900Active4 beds 3 baths1,840 sq. ft.
108 13th Street Nw, Bondurant, IA 50035
MLS# 748484Listed by: RE/MAX PRECISION - New
 $11,398,200Active103.62 Acres
Ne 70th Ave., Bondurant, IA 50035
MLS# 6342269Listed by: HERTZ REAL ESTATE SERVICES - New
 $415,000Active5 beds 3 baths2,097 sq. ft.
212 Aaron Avenue Nw, Bondurant, IA 50035
MLS# 748448Listed by: REALTY ONE GROUP IMPACT - New
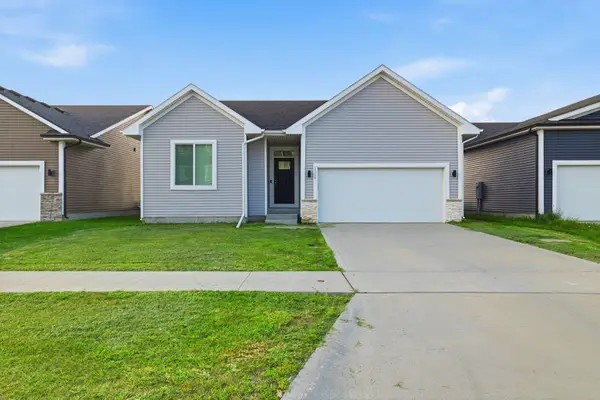 $320,000Active3 beds 3 baths1,259 sq. ft.
2324 Paine Street Ne, Bondurant, IA 50035
MLS# 748331Listed by: KELLER WILLIAMS REALTY GDM - New
 $350,000Active3 beds 1 baths1,008 sq. ft.
1100 2nd Street Ne, Bondurant, IA 50035
MLS# 748290Listed by: WEICHERT, REALTORS - THE 515 AGENCY


Protect your home and budget from life's surprises with an Assurant Home Warranty, backed by a partner that supports you through every step of homeownership. Explore Plans.
©2026 Century 21 Real Estate LLC. All rights reserved. CENTURY 21®, the CENTURY 21 Logo and C21® are service marks owned by Century 21 Real Estate LLC. Century 21 Real Estate LLC fully supports the principles of the Fair Housing Act and the Equal Opportunity Act. Each office is independently owned and operated. Listing information is deemed reliable but not guaranteed accurate.