
7807 NE 108th Place, Bondurant, IA 50035
Local realty services provided by:CENTURY 21 Signature Real Estate
7807 NE 108th Place,Bondurant, IA 50035
$440,000
- 4 Beds
- 3 Baths
- 2,160 sq. ft.
- Single family
- Pending
Listed by: austin sullivan
Office: re/max concepts
MLS#:746335
Source:IA_DMAAR
Price summary
- Price:$440,000
- Price per sq. ft.:$203.7
- Monthly HOA dues:$50
About this home
It's not often a home like this becomes available. Custom built in 1990 and offered for sale for the very first time, this Woodland Lake Estates home showcases quality craftsmanship in an incredible setting just steps from a private 30 acre lake. From the wrap around porch to the mature trees surrounding the property, this is a home you'll appreciate from the moment you arrive. Inside, you'll find over 2,100 square feet of living space featuring two living areas, a formal dining room, and a spacious kitchen with an abundance of cabinetry and countertop space. The kitchen flows into the living room where hardwood floors, a fireplace, and custom built-ins create the perfect place to gather. Upstairs offers four bedrooms, including a spacious primary suite with a walk in closet, private bath, and beautiful lake views. The unfinished walk out basement is ready for your personal touch and offers endless potential for future living space. Outside, enjoy the large deck, three car garage, mature trees, and the peaceful setting that makes Woodland Lake Estates so desirable. Whether you're relaxing on the porch or spending time by the lake, this is a home that's ready for its next chapter!...
Contact an agent
Home facts
- Year built:1990
- Listing ID #:746335
- Added:37 day(s) ago
- Updated:September 06, 2026 at 07:38 AM
Rooms and interior
- Bedrooms:4
- Total bathrooms:3
- Full bathrooms:2
- Half bathrooms:1
- Flooring:Carpet, Hardwood, Tile
- Dining Description:Dining Area
- Kitchen Description:Dishwasher, Microwave, Refrigerator, Stove
- Basement:Yes
- Basement Description:Unfinished, Walk Out Access
- Living area:2,160 sq. ft.
Heating and cooling
- Cooling:Central Air
- Heating:Forced Air, Gas, Natural Gas
- Central air:Yes
Structure and exterior
- Roof:Asphalt, Shingle
- Year built:1990
- Building area:2,160 sq. ft.
- Lot area:0.69 Acres
- Lot Features:Corner Lot
- Architectural Style:Two Story
- Exterior Features:Covered, Deck, Open, Patio
- Foundation Description:Poured
- Levels:2 Story
Utilities
- Water:Public
- Sewer:Public Sewer
Finances and disclosures
- Price:$440,000
- Price per sq. ft.:$203.7
- Tax amount:$6,704
Features and amenities
- Appliances:Dishwasher, Dryer, Microwave, Refrigerator, Stove, Washer
- Laundry features:Dryer, Washer
- Amenities:Window Treatments
Parking
- Parking description:Attached, Garage, Three Car Garage
- Garage:Yes
- Garage spaces:3
New listings near 7807 NE 108th Place
- New
 $540,000Active4 beds 3 baths2,344 sq. ft.
1008 Pleasant Street Se, Bondurant, IA 50035
MLS# 748489Listed by: RE/MAX CONCEPTS - New
 $409,900Active4 beds 3 baths1,840 sq. ft.
108 13th Street Nw, Bondurant, IA 50035
MLS# 748484Listed by: RE/MAX PRECISION - New
 $11,398,200Active103.62 Acres
Ne 70th Ave., Bondurant, IA 50035
MLS# 6342269Listed by: HERTZ REAL ESTATE SERVICES - New
 $415,000Active5 beds 3 baths2,097 sq. ft.
212 Aaron Avenue Nw, Bondurant, IA 50035
MLS# 748448Listed by: REALTY ONE GROUP IMPACT - New
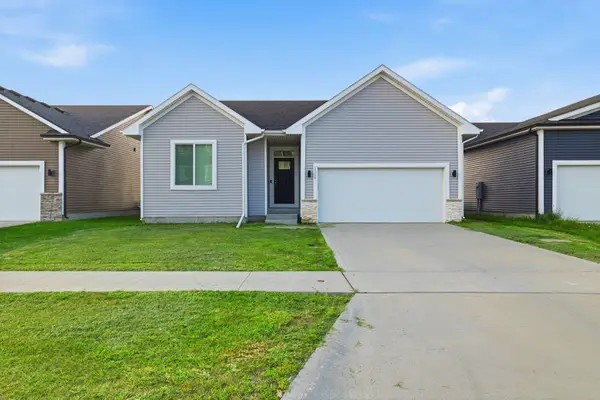 $320,000Active3 beds 3 baths1,259 sq. ft.
2324 Paine Street Ne, Bondurant, IA 50035
MLS# 748331Listed by: KELLER WILLIAMS REALTY GDM - New
 $350,000Active3 beds 1 baths1,008 sq. ft.
1100 2nd Street Ne, Bondurant, IA 50035
MLS# 748290Listed by: WEICHERT, REALTORS - THE 515 AGENCY - Open Sun, 1 to 3pmNew
 $328,000Active4 beds 3 baths1,249 sq. ft.
806 37th Street Sw, Bondurant, IA 50035
MLS# 748203Listed by: REALTY ONE GROUP IMPACT - New
 $399,990Active4 beds 3 baths2,356 sq. ft.
1013 Chayse Street Sw, Bondurant, IA 50035
MLS# 748213Listed by: DRH REALTY OF IOWA, LLC - New
 $315,000Active4 beds 3 baths1,692 sq. ft.
216 Summit Circle Nw, Bondurant, IA 50035
MLS# 748002Listed by: RE/MAX PRECISION - Open Sun, 1 to 3pmNew
 $298,900Active4 beds 3 baths1,657 sq. ft.
1112 Cove Street Se, Bondurant, IA 50035
MLS# 748099Listed by: LPT REALTY, LLC


Protect your home and budget from life's surprises with an Assurant Home Warranty, backed by a partner that supports you through every step of homeownership. Explore Plans.
©2026 Century 21 Real Estate LLC. All rights reserved. CENTURY 21®, the CENTURY 21 Logo and C21® are service marks owned by Century 21 Real Estate LLC. Century 21 Real Estate LLC fully supports the principles of the Fair Housing Act and the Equal Opportunity Act. Each office is independently owned and operated. Listing information is deemed reliable but not guaranteed accurate.