
1116 240th Street, Boone, IA 50036
Local realty services provided by:CENTURY 21 Signature Real Estate
1116 240th Street,Boone, IA 50036
$900,000
- 3 Beds
- 3 Baths
- 1,957 sq. ft.
- Single family
- Active
Listed by: betts team
Office: re/max real estate center
MLS#:71805
Source:IA_CIBR
Price summary
- Price:$900,000
- Price per sq. ft.:$459.89
About this home
Private 28+ acre wooded retreat just minutes from Boone in the Ogden school district! Built in 2004, this custom lodge-style home blends rustic character with modern comfort: knotty pine walls, tongue-and-groove ceilings, and walls of windows overlooking the timber. The vaulted great room is the showpiece with a floor-to-ceiling stone gas fireplace, antler chandelier, and open loft above with an arched window. The kitchen offers hickory cabinetry, granite counters, subway tile backsplash, stainless appliances, and a stone-faced breakfast bar open to the dining area, which walks out to the expansive deck. The main-floor primary suite features hardwood floors, deck access, and a bath with dual vanities and a jetted tub. Main-floor laundry and half bath add convenience. The finished walkout lower level is made for entertaining with a family room and second stone fireplace, wet bar with beverage fridge, two bedrooms, a flex/office room, and a full bath. Geothermal heating & cooling, central vac, attached 2-car garage plus a detached 44x26 garage/shop. Enjoy wildlife, privacy, and room to roam - all within easy reach of town and Hwy 30!...
Contact an agent
Home facts
- Year built:2004
- Listing ID #:71805
- Added:6 day(s) ago
- Updated:November 20, 2026 at 04:36 PM
Rooms and interior
- Bedrooms:3
- Total bathrooms:3
- Full bathrooms:2
- Half bathrooms:1
- Rooms Total:12
- Flooring:Carpet, Hardwood, Tile
- Living area:1,957 sq. ft.
Heating and cooling
- Cooling:Central Air, Geothermal
- Heating:Geothermal
- Central air:Yes
Structure and exterior
- Year built:2004
- Building area:1,957 sq. ft.
- Lot area:28.35 Acres
- Construction Materials:Stone
- Exterior Features:Porch, Wood Deck
- Foundation Description:Poured
Finances and disclosures
- Price:$900,000
- Price per sq. ft.:$459.89
Parking
- Garage spaces:4
New listings near 1116 240th Street
- New
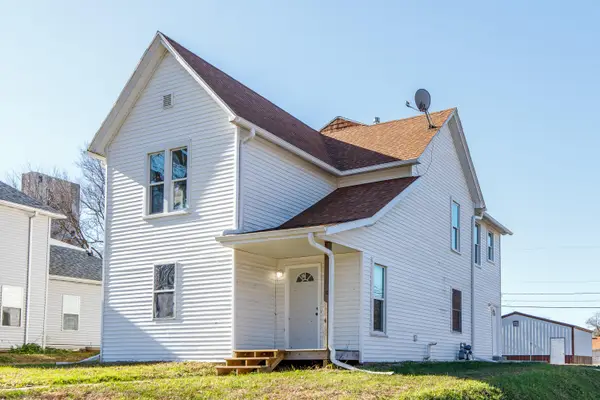 $295,000Active4 beds 2 baths1,956 sq. ft.
1127 Benton Street, Boone, IA 50036
MLS# 71837Listed by: HUNZIKER & ASSOC.-BOONE - New
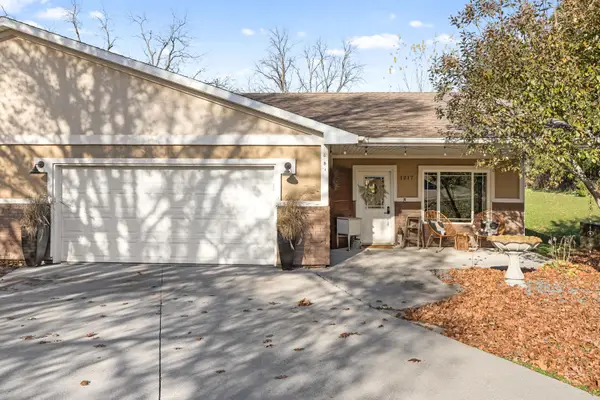 $169,900Active2 beds 2 baths1,187 sq. ft.
1217 W 5th Street, Boone, IA 50036
MLS# 71831Listed by: FRIEDRICH REALTY - New
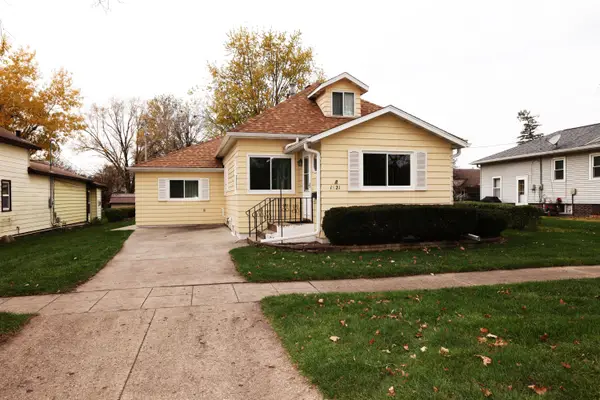 $239,000Active3 beds 2 baths1,488 sq. ft.
1821 Marshall Street, Boone, IA 50036
MLS# 71808Listed by: NEREM & ASSOCIATES - New
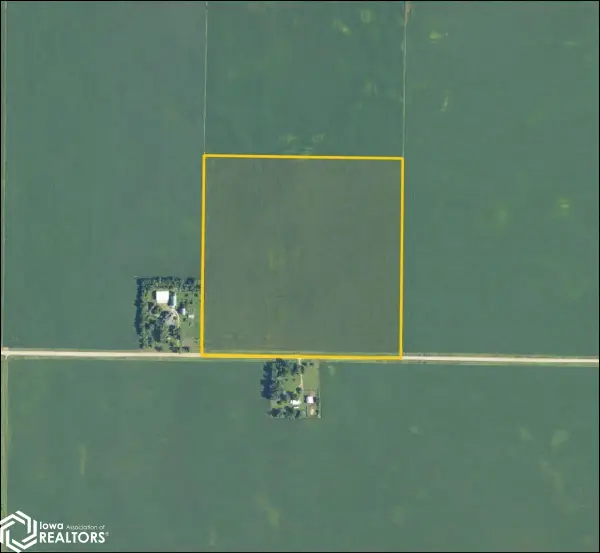 $600,000Active-- beds -- baths
200th Street, Boone, IA 50036
MLS# 6344552Listed by: HERTZ REAL ESTATE SERVICES - New
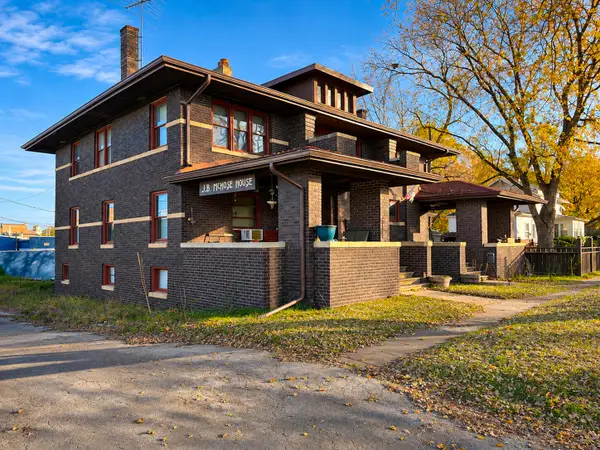 $330,000Active-- beds -- baths3,960 sq. ft.
921 5th Street, Boone, IA 50036
MLS# 71804Listed by: IHOME REALTY - New
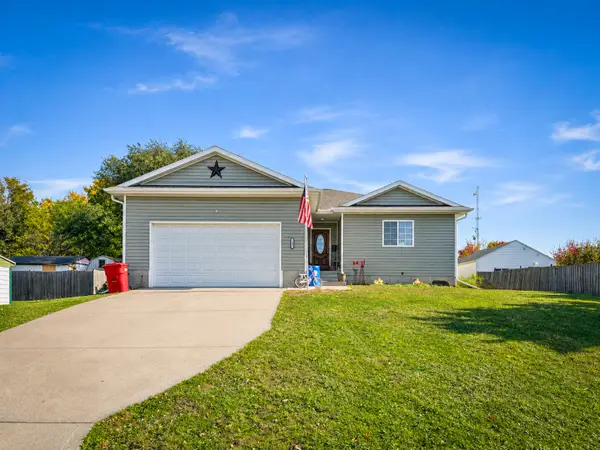 $378,000Active4 beds 4 baths1,366 sq. ft.
408 Webster Street, Boone, IA 50036
MLS# 71795Listed by: IHOME REALTY - New
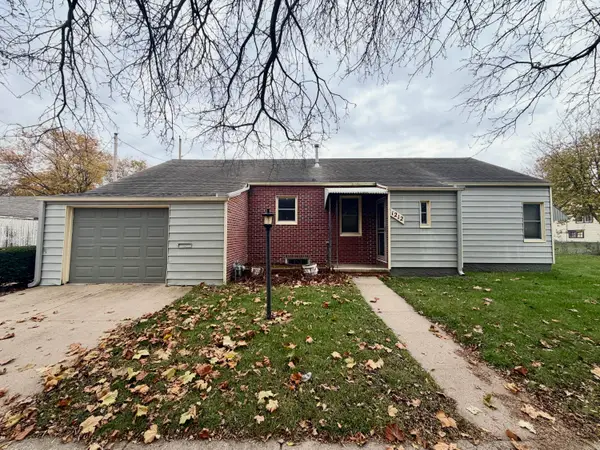 $162,000Active2 beds 1 baths1,128 sq. ft.
1212 12th Street, Boone, IA 50036
MLS# 71794Listed by: HUNZIKER & ASSOC.-BOONE - New
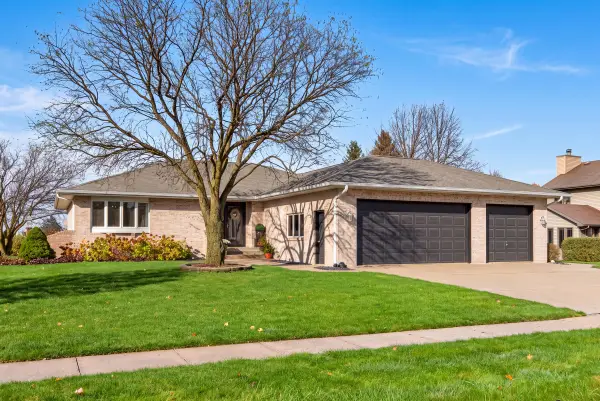 $429,900Active3 beds 4 baths1,690 sq. ft.
528 S Delaware Street, Boone, IA 50036
MLS# 71784Listed by: RE/MAX REAL ESTATE CENTER - Open Sun, 1 to 2pmNew
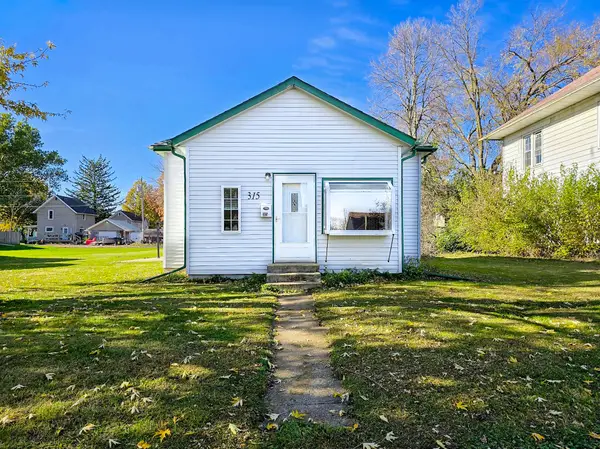 $160,000Active2 beds 1 baths992 sq. ft.
315 Clinton Street, Boone, IA 50036
MLS# 71773Listed by: HUNZIKER & ASSOC.-AMES


Protect your home and budget from life's surprises with an Assurant Home Warranty, backed by a partner that supports you through every step of homeownership. Explore Plans.
©2026 Century 21 Real Estate LLC. All rights reserved. CENTURY 21®, the CENTURY 21 Logo and C21® are service marks owned by Century 21 Real Estate LLC. Century 21 Real Estate LLC fully supports the principles of the Fair Housing Act and the Equal Opportunity Act. Each office is independently owned and operated. Listing information is deemed reliable but not guaranteed accurate.