
1918 Linn Street, Boone, IA 50036
Local realty services provided by:CENTURY 21 Signature Real Estate
1918 Linn Street,Boone, IA 50036
$230,000
- 3 Beds
- 2 Baths
- 1,040 sq. ft.
- Single family
- Active
Listed by: nate nerem
Office: nerem & assoc.,
MLS#:751058
Source:IA_DMAAR
Price summary
- Price:$230,000
- Price per sq. ft.:$221.15
About this home
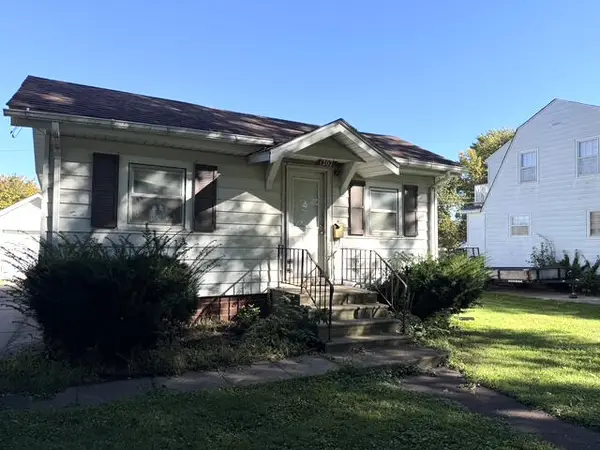
Welcome home! This beautifully refreshed 3-bedroom, 2-bathroom multi-level home is ready for its next owners! With fresh updates throughout, plenty of space, and a convenient location with easy access to Ames, Iowa, this home offers the perfect combination of comfort, functionality, and value.
Step inside and enjoy the beautifully refinished red oak hardwood floors, fresh paint throughout, and updated lighting that give the home a clean, welcoming feel. The family room features new LVT flooring and lookout windows that fill the space with natural light, creating a bright and inviting place to relax or entertain.
The updated bathroom adds another modern touch, while the dry basement has never had water in it, offering additional space and peace of mind.
Outside, you'll love the oversized lot with plenty of room to enjoy the outdoors! The property features a new roof, new gutters, and a huge detached garage with space for more than two cars, a convenient yard shed for extra storage, and an additional patio behind the garage--perfect for outdoor gatherings, relaxing evenings, or enjoying your own private outdoor space.
With so many updates already completed, including a brand new hot water heater as of Oct 2026, there's truly nothing left to do but unpack and settle in!...
Contact an agent
Home facts
- Year built:1966
- Listing ID #:751058
- Added:5 day(s) ago
- Updated:October 17, 2026 at 03:23 PM
Rooms and interior
- Bedrooms:3
- Total bathrooms:2
- Full bathrooms:1
- Flooring:Carpet, Hardwood, Laminate
- Dining Description:Dining Area
- Kitchen Description:Dishwasher, Microwave, Refrigerator, Stove
- Basement:Yes
- Basement Description:Daylight, Partially Finished
- Living area:1,040 sq. ft.
Heating and cooling
- Cooling:Central Air
- Heating:Forced Air, Gas, Natural Gas
- Central air:Yes
Structure and exterior
- Roof:Asphalt, Shingle
- Year built:1966
- Building area:1,040 sq. ft.
- Lot area:0.26 Acres
- Lot Features:Rectangular Lot
- Construction Materials:Metal Siding
- Exterior Features:Open, Patio
- Foundation Description:Block
Utilities
- Water:Public
- Sewer:Public Sewer
Finances and disclosures
- Price:$230,000
- Price per sq. ft.:$221.15
- Tax amount:$3,420
Features and amenities
- Appliances:Dishwasher, Dryer, Microwave, Refrigerator, Stove, Washer
- Laundry features:Dryer, Washer
Parking
- Parking description:Detached, Garage, Two Car Garage
- Garage:Yes
- Garage spaces:2
New listings near 1918 Linn Street
- New
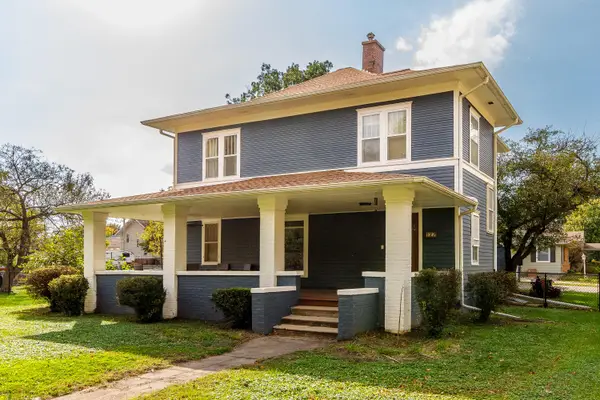 $305,000Active5 beds 2 baths2,488 sq. ft.
127 Benton Street, Boone, IA 50036
MLS# 71610Listed by: HUNZIKER & ASSOC.-BOONE - New
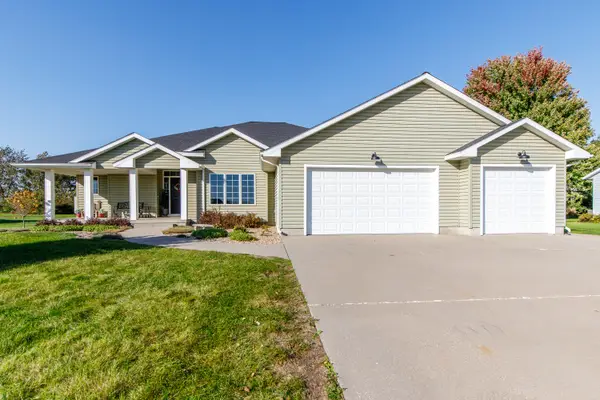 $440,000Active3 beds 2 baths1,935 sq. ft.
407 W Park Avenue, Boone, IA 50036
MLS# 71588Listed by: HUNZIKER & ASSOC.-BOONE - New
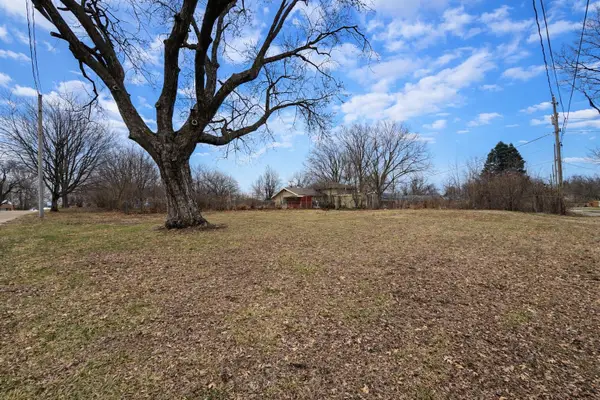 $32,000Active0.19 Acres
1122 18th Street, Boone, IA 50036
MLS# 71560Listed by: IHOME REALTY - New
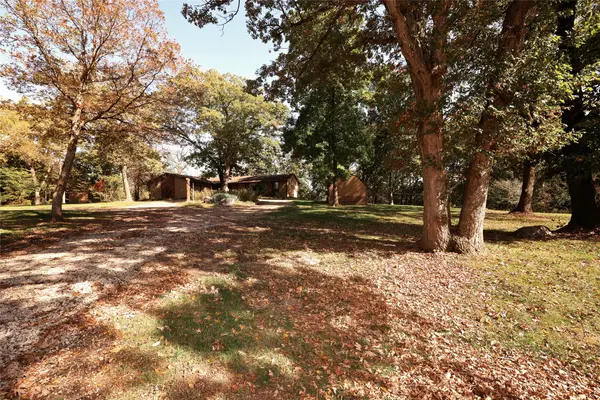 $625,000Active3 beds 3 baths1,866 sq. ft.
822 L Avenue, Boone, IA 50036
MLS# 751056Listed by: NEREM & ASSOC., - New
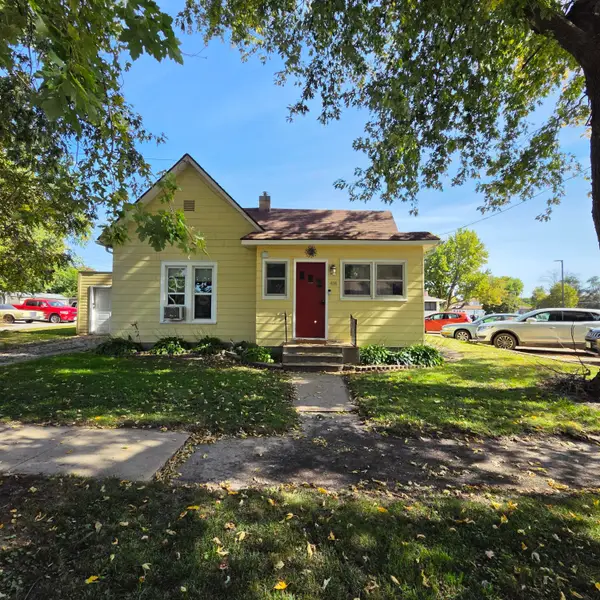 $119,900Active1 beds 1 baths616 sq. ft.
414 Clay Street, Boone, IA 50036
MLS# 71545Listed by: HEARTLAND REALTY - New
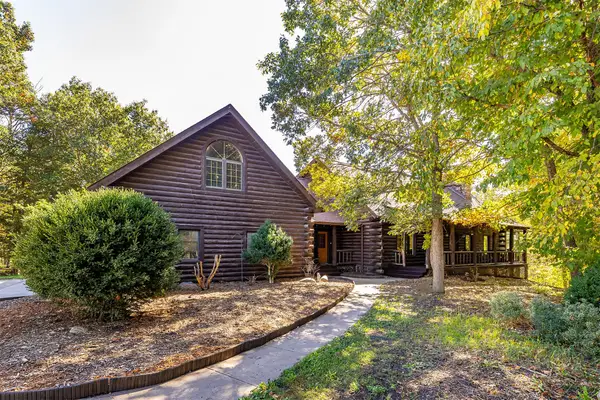 $1,350,000Active4 beds 3 baths3,808 sq. ft.
1324 274th Lane, Boone, IA 50036
MLS# 750897Listed by: RE/MAX PRECISION - New
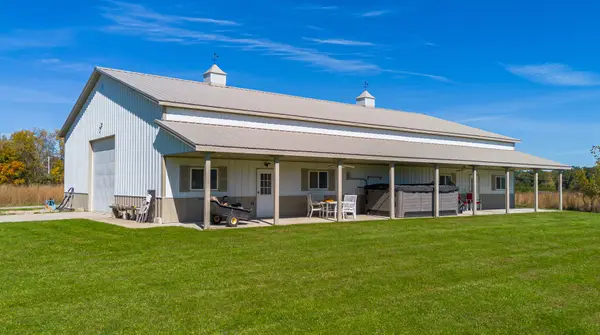 $360,000Active-- beds 1 baths
1324 274th +lot B Lane, Boone, IA 50036
MLS# 750884Listed by: RE/MAX PRECISION - New
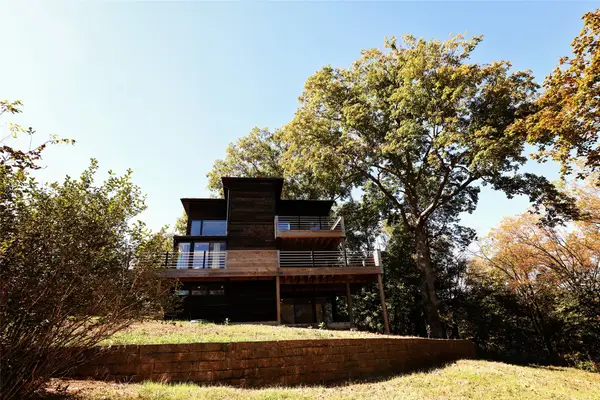 $609,000Active3 beds 2 baths1,182 sq. ft.
1174 233rd Street, Boone, IA 50036
MLS# 750698Listed by: NEREM & ASSOC., - New
 $80,000Active1 beds 1 baths592 sq. ft.
1207 Garst Avenue, Boone, IA 50036
MLS# 71465Listed by: RE/MAX GENERATIONS


Protect your home and budget from life's surprises with an Assurant Home Warranty, backed by a partner that supports you through every step of homeownership. Explore Plans.
©2026 Century 21 Real Estate LLC. All rights reserved. CENTURY 21®, the CENTURY 21 Logo and C21® are service marks owned by Century 21 Real Estate LLC. Century 21 Real Estate LLC fully supports the principles of the Fair Housing Act and the Equal Opportunity Act. Each office is independently owned and operated. Listing information is deemed reliable but not guaranteed accurate.