
2003 Benton Street, Boone, IA 50036
Local realty services provided by:CENTURY 21 Signature Real Estate
Listed by: misty metschke
Office: hunziker & assoc.-ames
MLS#:70847
Source:IA_CIBR
Price summary
- Price:$245,000
- Price per sq. ft.:$168.73
About this home
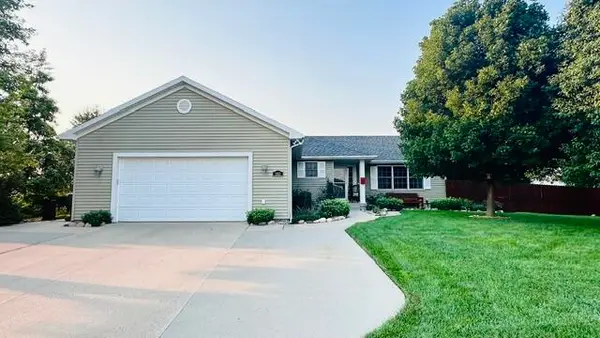
Move-in-ready two-story home with an incredible four-car garage. The main floor features a welcoming front porch, a comfortable living room with a beautiful bay window, a large open dining area, and a kitchen with oak cabinetry and stainless steel appliances, including a gas stove and Bosch dishwasher. There's also a convenient mudroom and a nicely updated main-floor bathroom with laundry. Upstairs, you'll find three bedrooms, including a large primary bedroom with a walk-in closet, along with an updated full bathroom featuring a walk-in shower. Solid wood doors add warmth and character throughout the home. The partially finished basement provides additional living space along with plenty of storage. Situated on a corner lot, you'll enjoy a fenced backyard, patio, mature trees, and the incredible four-car garage with plenty of room for vehicles, hobbies, or a workshop. Energy-efficient solar panels, along with a newer furnace and air conditioner, help keep utility costs down.
Contact an agent
Home facts
- Year built:1900
- Listing ID #:70847
- Added:1 day(s) ago
- Updated:July 28, 2026 at 08:47 PM
Rooms and interior
- Bedrooms:3
- Total bathrooms:2
- Rooms Total:11
- Flooring:Carpet, Luxury Vinyl, Vinyl
- Living area:1,452 sq. ft.
Heating and cooling
- Cooling:Central Air
- Heating:Forced Air, Natural Gas
- Central air:Yes
Structure and exterior
- Year built:1900
- Building area:1,452 sq. ft.
- Lot area:0.25 Acres
- Exterior Features:Porch
- Foundation Description:Block
Utilities
- Water:Public
- Sewer:Public Sewer
Finances and disclosures
- Price:$245,000
- Price per sq. ft.:$168.73
Parking
- Garage spaces:4
New listings near 2003 Benton Street
- New
 $269,000Active2 beds 2 baths1,331 sq. ft.
718 Ringold Street, Boone, IA 50036
MLS# 70840Listed by: HEARTLAND REALTY - New
 $384,900Active4 beds 3 baths1,451 sq. ft.
1811 Aldrich Avenue, Boone, IA 50036
MLS# 70842Listed by: HUNZIKER & ASSOC.-BOONE - New
 $62,000Active2 beds 3 baths1,076 sq. ft.
516 Greene Street, Boone, IA 50036
MLS# 70833Listed by: IHOME REALTY - New
 $319,900Active4 beds 3 baths1,331 sq. ft.
724 Ringold Street, Boone, IA 50036
MLS# 70835Listed by: HEARTLAND REALTY - New
 $319,900Active4 beds 3 baths1,331 sq. ft.
726 Ringold Street, Boone, IA 50036
MLS# 70836Listed by: HEARTLAND REALTY - New
 $319,900Active4 beds 3 baths1,331 sq. ft.
722 Ringold Street, Boone, IA 50036
MLS# 70837Listed by: HEARTLAND REALTY - New
 $135,000Active2 beds 1 baths905 sq. ft.
402 W Mamie Eisenhower Avenue, Boone, IA 50036
MLS# 746081Listed by: REAL BROKER, LLC - New
 $145,000Active2 beds 1 baths1,486 sq. ft.
1503 Marshall Street, Boone, IA 50036
MLS# 70829Listed by: HUNZIKER & ASSOC.-BOONE - New
 $179,000Active2 beds 1 baths768 sq. ft.
1815 Boone Street, Boone, IA 50036
MLS# 70826Listed by: HUNZIKER & ASSOC.-AMES


Protect your home and budget from life's surprises with an Assurant Home Warranty, backed by a partner that supports you through every step of homeownership. Explore Plans.
©2026 Century 21 Real Estate LLC. All rights reserved. CENTURY 21®, the CENTURY 21 Logo and C21® are service marks owned by Century 21 Real Estate LLC. Century 21 Real Estate LLC fully supports the principles of the Fair Housing Act and the Equal Opportunity Act. Each office is independently owned and operated. Listing information is deemed reliable but not guaranteed accurate.