
417 S Story Street, Boone, IA 50036
Local realty services provided by:CENTURY 21 Signature Real Estate
417 S Story Street,Boone, IA 50036
$212,000
- 2 Beds
- 2 Baths
- 1,644 sq. ft.
- Single family
- Active
Listed by: amanda nichols
Office: ihome realty
MLS#:752337
Source:IA_DMAAR
Price summary
- Price:$212,000
- Price per sq. ft.:$128.95
About this home
Breathtaking Victorian cottage full of charm, thoughtful updates, and generous indoor and outdoor space! Located on S Story Street in Boone and surrounded by other character-filled homes, this property offers a front-row seat for summer parades just minutes from downtown, hospitals, and south-side shopping. Exterior highlights include low-maintenance steel siding (painted within the last few years), a newer roof (2019), and new gutters (2022). A curved sidewalk leads you to the covered front porch. Plus a fully fenced backyard featuring a patio with a custom fireplace, beautiful landscaping, and ample green space. This home earned a "Yard of the Year" award! Just outside the fence sits an oversized two-car garage with additional concrete parking. Inside, gorgeous Tiffany-style light fixtures accent the home's character. The bright, spacious kitchen offers newer appliances, an island with seating, abundant cabinetry and countertop space, large backyard-facing windows, and room for a hall tree tucked behind the door. The dining room features built-ins, a cozy window seat, and natural light, with LVP flooring that flows seamlessly into the large living room. The living room offers a fireplace, built-ins, extra storage, and natural light. The main floor also includes an oversized half bath and laundry room with additional closet storage. Upstairs, you'll find two generously sized bedrooms and a full bathroom with space to make your own! Call today and schedule your showing today!...
Contact an agent
Home facts
- Year built:1900
- Listing ID #:752337
- Added:1 day(s) ago
- Updated:November 03, 2026 at 06:45 PM
Rooms and interior
- Bedrooms:2
- Total bathrooms:2
- Full bathrooms:1
- Half bathrooms:1
- Flooring:Hardwood
- Dining Description:Dining Area, Separate Formal Dining Room
- Kitchen Description:Dishwasher, Microwave, Refrigerator, Stove
- Basement:Yes
- Basement Description:Unfinished
- Living area:1,644 sq. ft.
Heating and cooling
- Cooling:Central Air
- Heating:Forced Air, Gas
- Central air:Yes
Structure and exterior
- Roof:Asphalt, Shingle
- Year built:1900
- Building area:1,644 sq. ft.
- Lot area:0.25 Acres
- Lot Features:Rectangular Lot
- Architectural Style:Two Story
- Construction Materials:Metal Siding
- Exterior Features:Covered, Deck, Fire Pit, Open, Patio
- Levels:2 Story
Utilities
- Water:Public
- Sewer:Public Sewer
Finances and disclosures
- Price:$212,000
- Price per sq. ft.:$128.95
- Tax amount:$3,754
Features and amenities
- Appliances:Dishwasher, Microwave, Refrigerator, Stove
- Laundry features:Main Level
- Amenities:Smoke Detectors
Parking
- Parking description:Detached, Garage, Two Car Garage
- Garage:Yes
- Garage spaces:2
New listings near 417 S Story Street
- New
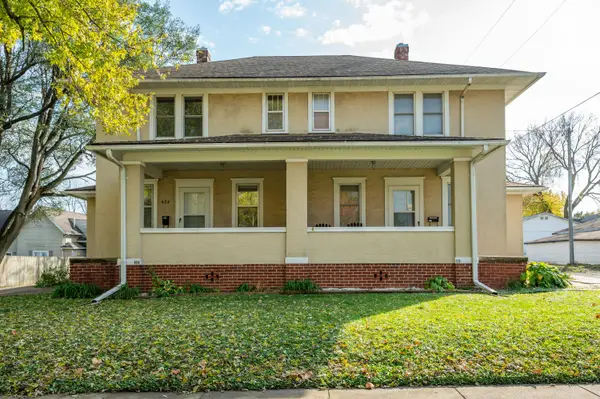 $260,000Active-- beds -- baths2,240 sq. ft.
424 Mamie Eisenhower Avenue, Boone, IA 50036
MLS# 71714Listed by: RE/MAX CONCEPTS- WAUKEE - New
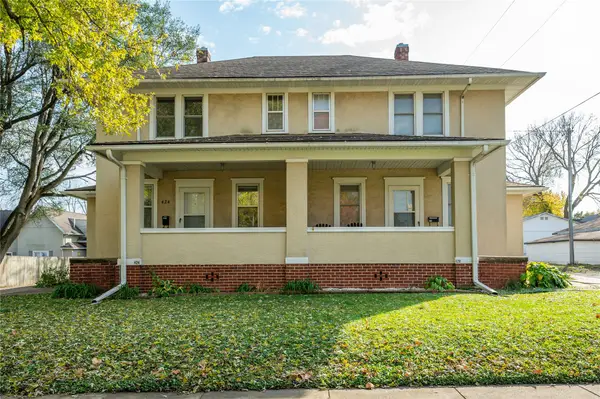 $260,000Active8 beds 3 baths2,240 sq. ft.
420/424 Mamie Eisenhower Avenue, Boone, IA 50036
MLS# 752309Listed by: RE/MAX CONCEPTS - New
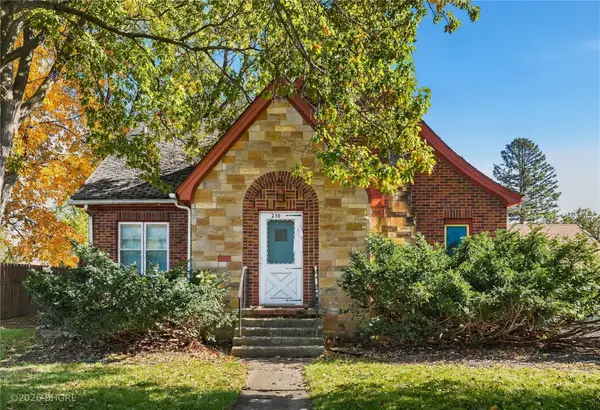 $110,000Active3 beds 1 baths1,829 sq. ft.
210 Tama Street, Boone, IA 50036
MLS# 752248Listed by: BH&G REAL ESTATE INNOVATIONS - New
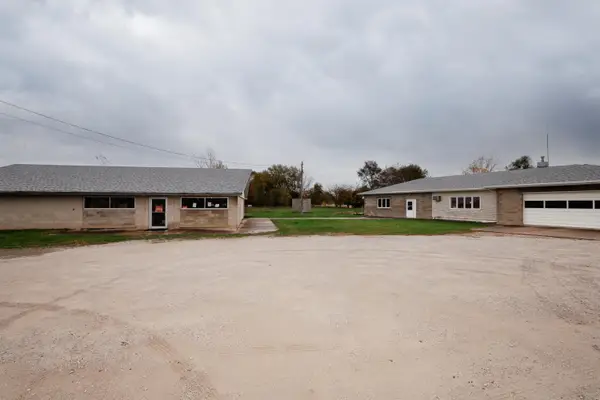 $325,000Active1 beds 3 baths1,330 sq. ft.
1272 -1274 216th Drive, Boone, IA 50036
MLS# 71690Listed by: NEREM & ASSOCIATES - New
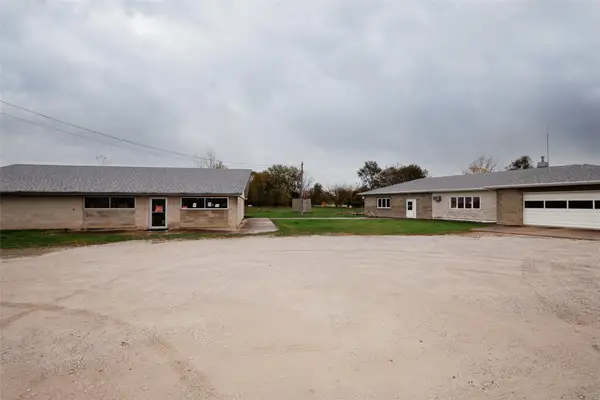 $325,000Active1 beds 1 baths1,330 sq. ft.
1272-1274 216th Drive, Boone, IA 50036
MLS# 752107Listed by: NEREM & ASSOC., - New
 $495,000Active8.76 Acres
1370 231st Road, Boone, IA 50036
MLS# 6344100Listed by: PEOPLES COMPANY - New
 $225,000Active3 beds 3 baths1,459 sq. ft.
110 Clinton Street, Boone, IA 50036
MLS# 751944Listed by: RE/MAX REAL ESTATE CENTER  $225,000Active3 beds 2 baths1,616 sq. ft.
1128 Carroll Street, Boone, IA 50036
MLS# 71638Listed by: RE/MAX REAL ESTATE CENTER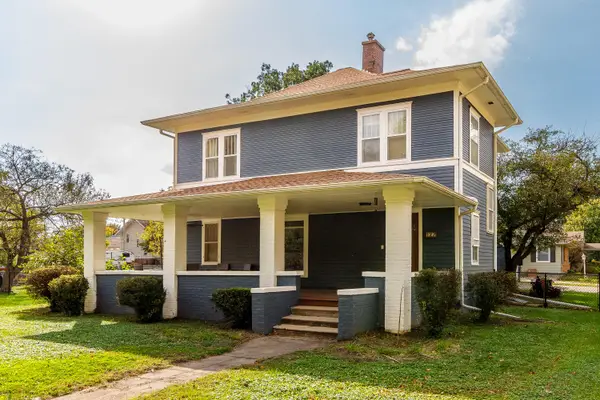 $299,900Active5 beds 2 baths2,488 sq. ft.
127 Benton Street, Boone, IA 50036
MLS# 71610Listed by: HUNZIKER & ASSOC.-BOONE


Protect your home and budget from life's surprises with an Assurant Home Warranty, backed by a partner that supports you through every step of homeownership. Explore Plans.
©2026 Century 21 Real Estate LLC. All rights reserved. CENTURY 21®, the CENTURY 21 Logo and C21® are service marks owned by Century 21 Real Estate LLC. Century 21 Real Estate LLC fully supports the principles of the Fair Housing Act and the Equal Opportunity Act. Each office is independently owned and operated. Listing information is deemed reliable but not guaranteed accurate.