
4068 Western Drive, Brooklyn, IA 52211
Local realty services provided by:CENTURY 21 Signature Real Estate
Listed by: daniel davidson
Office: pinnacle realty llc.
MLS#:2607074
Source:IA_CRAAR
Price summary
- Price:$260,000
- Price per sq. ft.:$186.78
- Monthly HOA dues:$32.5
About this home
New construction A block away from Holiday Lake! This 2 bedroom, 3 bathroom home features multiple decks and a screened in porch providing plenty of space to relax and entertain. With a very attractive price thats hard to beat, this property offers an excellent opportunity to own a new home near the lake. So bring your poles, boat and even your UTV. Whether you're looking for a weekend getaway or a place to call home, this one is worth the look!
Contact an agent
Home facts
- Year built:2024
- Listing ID #:2607074
- Added:1 day(s) ago
- Updated:October 15, 2026 at 09:51 PM
Rooms and interior
- Bedrooms:2
- Total bathrooms:3
- Full bathrooms:3
- Rooms Total:8
- Kitchen Description:Dishwasher, Disposal, Microwave, Range, Refrigerator
- Basement:Yes
- Basement Description:Full
- Living area:1,392 sq. ft.
Structure and exterior
- Year built:2024
- Building area:1,392 sq. ft.
- Lot area:0.21 Acres
- Construction Materials:Frame
- Exterior Features:Deck
Schools
- High school:BGM
- Middle school:BGM
- Elementary school:BGM
Utilities
- Water:Public
Finances and disclosures
- Price:$260,000
- Price per sq. ft.:$186.78
- Tax amount:$3,778
Features and amenities
- Laundry features:Dryer, Washer
Parking
- Parking description:Carport, Garage
- Garage:Yes
- Garage spaces:1
New listings near 4068 Western Drive
- New
 $55,000Active0.34 Acres
3215 & 6001 E Lakeshore & Waukonda, Brooklyn, IA 52211
MLS# 6343442Listed by: PATRIOT REALTY - New
 $168,500Active3 beds 1 baths880 sq. ft.
807 Park Avenue, Brooklyn, IA 52211
MLS# 6343404Listed by: HOLIDAY REALTY INC  $385,000Active5 beds 2 baths3,139 sq. ft.
406 Jackson Street, Brooklyn, IA 52211
MLS# 6343218Listed by: PATRIOT REALTY $144,900Active3 beds 2 baths1,525 sq. ft.
508 Williams Street, Brooklyn, IA 52211
MLS# 6343185Listed by: EXIT REALTY & ASSOCIATES $535,000Active2 beds 1 baths884 sq. ft.
1113 Lakeshore Drive, Brooklyn, IA 52211
MLS# 749804Listed by: WB REALTY COMPANY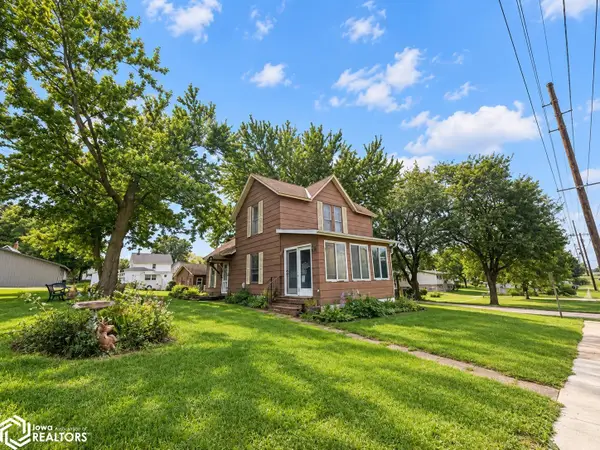 $75,000Active4 beds 1 baths1,368 sq. ft.
916 Center Street, Brooklyn, IA 52211
MLS# 6342893Listed by: HOLIDAY REALTY INC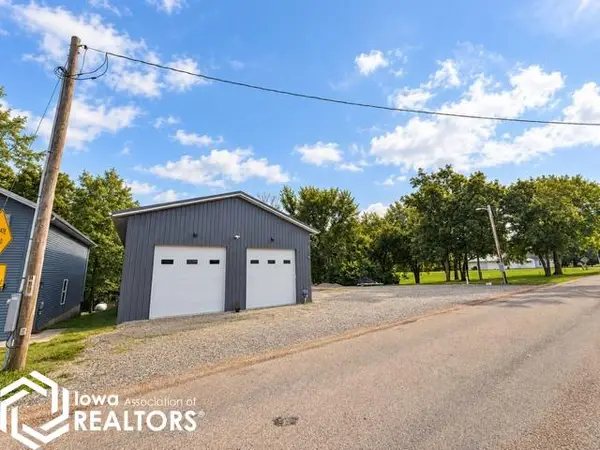 $345,000Active0.29 Acres
1381-1382 Holiday Lane, Brooklyn, IA 52211
MLS# 6342850Listed by: HOLIDAY REALTY INC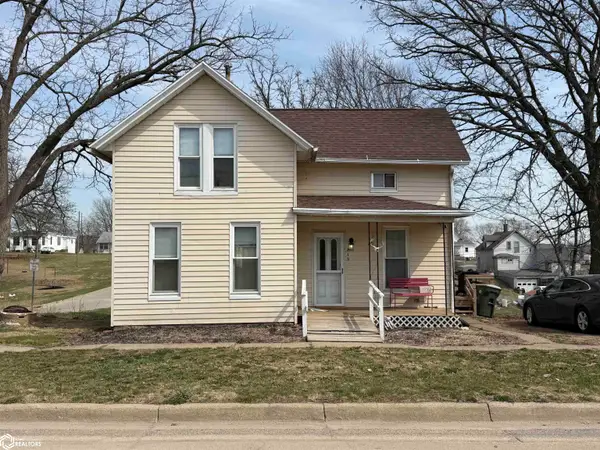 $840,000Active3 beds 2 baths1,236 sq. ft.
215 Clay Street, Brooklyn, IA 52211
MLS# 6342676Listed by: RE/MAX PARTNERS REALTY, GRINNELL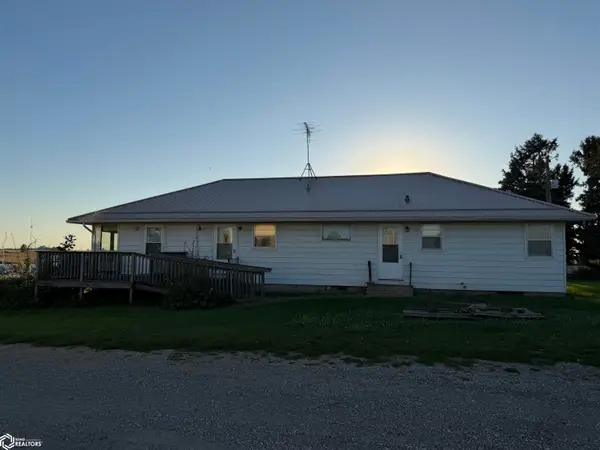 $179,000Active1.14 Acres
4113 V18 Road, Brooklyn, IA 52211
MLS# 6342593Listed by: PATRIOT REALTY


Protect your home and budget from life's surprises with an Assurant Home Warranty, backed by a partner that supports you through every step of homeownership. Explore Plans.
©2026 Century 21 Real Estate LLC. All rights reserved. CENTURY 21®, the CENTURY 21 Logo and C21® are service marks owned by Century 21 Real Estate LLC. Century 21 Real Estate LLC fully supports the principles of the Fair Housing Act and the Equal Opportunity Act. Each office is independently owned and operated. Listing information is deemed reliable but not guaranteed accurate.