
1722 310th Street, Callender, IA 50523
Local realty services provided by:CENTURY 21 Signature Real Estate
Listed by: gery cook
Office: regency realtors
MLS#:30315
Source:IA_FDBR
Price summary
- Price:$420,000
About this home
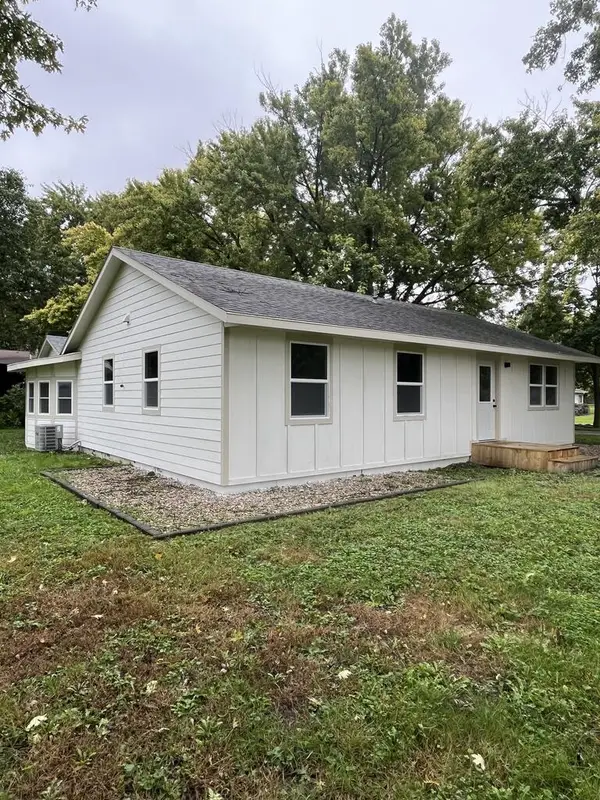
Welcome to your country oasis! This 5 bedroom, 3 bath ranch home has approximately 9.64 acres of space for all of your wants or needs. This home has an updated kitchen and bathroom, with multiple gathering spaces for daily living or entertaining. With an outbuilding that has horse stalls ready for some horses or for storage, this home is ready for its new owners. Contact Gery Cook for your private showing today 515-570-6208.
Contact an agent
Home facts
- Subdivision & Development:Other
- Listing ID #:30315
- Added:1 day(s) ago
- Updated:October 13, 2026 at 04:21 PM
Rooms and interior
- Bedrooms:5
- Total bathrooms:3
- Full bathrooms:3
- Dining Description:On Main Level
- Kitchen Description:Dishwasher, Ice Maker, Range Hood, Refrigerator
- Basement Description:Full
- Living area:1,628 sq. ft.
Heating and cooling
- Heating:Forced Air
Structure and exterior
- Roof:Asphalt
- Building area:1,628 sq. ft.
- Lot area:9.64 Acres
- Architectural Style:Acreage, Ranch
- Construction Materials:Vinyl Siding
- Exterior Features:Fenced Pasture, Outbuildings
- Foundation Description:Block
Schools
- Elementary school:Southeast Valley
Utilities
- Water:Xenia
- Sewer:Septic System
Finances and disclosures
- Price:$420,000
Features and amenities
- Laundry features:Dryer, Washer
- Amenities:Main Floor Laundry, Pantry, Updated Bath, Updated Kitchen
Parking
- Garage spaces:1
New listings near 1722 310th Street
 $239,900Active4 beds 2 baths1,716 sq. ft.
817 Mortimer Ave, Callender, IA 50523
MLS# 30257Listed by: LEGACY REALTY GROUP, LLC $105,000Pending2 beds 2 baths828 sq. ft.
602 Margaret Ave, Callender, IA 50523
MLS# 30044Listed by: LEGACY REALTY GROUP, LLC $247,500Pending3 beds 2 baths2,190 sq. ft.
836 Gilmore Ave, Callender, IA 50523
MLS# 26088Listed by: KESTERSON REALTY INC $339,900Pending5.16 Acres
2995 Carter Ave, Callender, IA 50523
MLS# 24791Listed by: EXIT REALTY FRONTIER


Protect your home and budget from life's surprises with an Assurant Home Warranty, backed by a partner that supports you through every step of homeownership. Explore Plans.
©2026 Century 21 Real Estate LLC. All rights reserved. CENTURY 21®, the CENTURY 21 Logo and C21® are service marks owned by Century 21 Real Estate LLC. Century 21 Real Estate LLC fully supports the principles of the Fair Housing Act and the Equal Opportunity Act. Each office is independently owned and operated. Listing information is deemed reliable but not guaranteed accurate.