
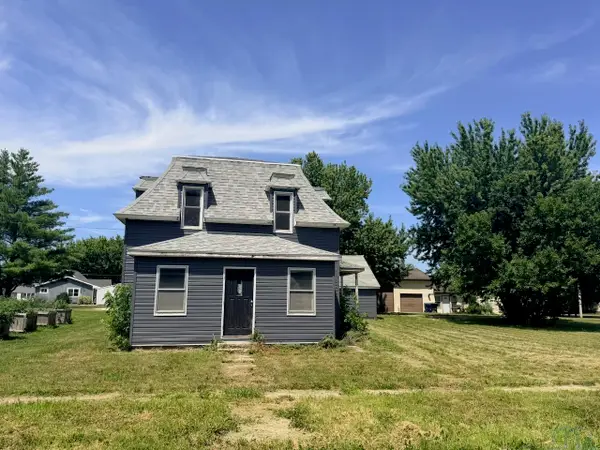
203 S Bunce Avenue, Calumet, IA 51009
Local realty services provided by:CENTURY 21 Signature Real Estate
203 S Bunce Avenue,Calumet, IA 51009
$175,000
- 4 Beds
- 2 Baths
- 2,059 sq. ft.
- Single family
- Active
Listed by: brian decker
Office: rasmus realty & auction
MLS#:833880
Source:IA_GSCBOR
Price summary
- Price:$175,000
- Price per sq. ft.:$84.99
About this home
Country Living with Small-Town Convenience! Enjoy the best of both worlds in this well-maintained ranch home situated on the edge of Calumet, offering peaceful views of the surrounding countryside. This attractive home features low-maintenance vinyl siding, an oversized attached 2-car garage, and a welcoming front deck—perfect for relaxing and taking in Iowa sunsets. The expansive yard provides plenty of room for gardening, outdoor entertaining, or simply enjoying the open space. The home's location offers a quiet setting with the feel of country living while still being within the city limits. Property Highlights: Spacious ranch-style home, Oversized attached 2-car garage Inviting front deck, Large, well-maintained yard Beautiful rural views, Low-maintenance exterior, Quiet edge-of-town location Excellent curb appeal with a wide lot, attractive landscaping, and ample parking. Calumet is a small community in O'Brien County known for its peaceful atmosphere and easy access to nearby communities...
Contact an agent
Home facts
- Year built:1995
- Listing ID #:833880
- Added:52 day(s) ago
- Updated:September 11, 2026 at 03:49 PM
Rooms and interior
- Bedrooms:4
- Total bathrooms:2
- Full bathrooms:2
- Basement Description:Full, Partially Finished, Poured
- Living area:2,059 sq. ft.
Heating and cooling
- Cooling:Central
- Heating:Forced Air
Structure and exterior
- Roof:Shingle
- Year built:1995
- Building area:2,059 sq. ft.
- Lot area:0.6 Acres
- Lot Features:Level Lot, Trees
- Architectural Style:Ranch
- Construction Materials:Vinyl
- Exterior Features:Deck, Storage Shed
Schools
- High school:South O'Brien
- Middle school:South O'Brien
- Elementary school:South O'Brien
Utilities
- Water:Rural Water
- Sewer:City
Finances and disclosures
- Price:$175,000
- Price per sq. ft.:$84.99
- Tax amount:$1,364
Features and amenities
- Amenities:Smoke Detector
Parking
- Parking description:Attached Garage, Gravel Driveway
- Garage spaces:2
New listings near 203 S Bunce Avenue


Protect your home and budget from life's surprises with an Assurant Home Warranty, backed by a partner that supports you through every step of homeownership. Explore Plans.
©2026 Century 21 Real Estate LLC. All rights reserved. CENTURY 21®, the CENTURY 21 Logo and C21® are service marks owned by Century 21 Real Estate LLC. Century 21 Real Estate LLC fully supports the principles of the Fair Housing Act and the Equal Opportunity Act. Each office is independently owned and operated. Listing information is deemed reliable but not guaranteed accurate.