
1712 Middle Road, Camanche, IA 52730
Local realty services provided by:CENTURY 21 Circle
1712 Middle Road,Camanche, IA 52730
$235,000
- 5 Beds
- 2 Baths
- - sq. ft.
- Single family
- Sold
Listed by: daniel lind
Office: lind realty
MLS#:12655602
Source:MLSNI
Sorry, we are unable to map this address
Price summary
- Price:$235,000
About this home
This turn key split foyer home offers the perfect blend of space, updates, and functionality! Situated on a desirable corner lot, this 5 bedroom, 2 bathroom property features updated luxury vinyl plank flooring, fresh modern paint, and a layout designed for comfortable everyday living. The kitchen and living areas flow seamlessly, while the large family room in the basement provides the perfect spot for entertaining, movie nights, or additional gathering space. Exit outside to enjoy the fenced in backyard complete with a deck, storage shed, and plenty of room for pets, play, or summer get togethers. The attached 2 car garage adds convenience and extra storage space. With all the major cosmetic updates already completed, this move in ready home is truly one you can simply unpack and enjoy!
Contact an agent
Home facts
- Year built:1971
- Listing ID #:12655602
- Updated:July 20, 2026 at 07:51 AM
Rooms and interior
- Bedrooms:5
- Total bathrooms:2
- Full bathrooms:2
- Rooms Total:9
- Kitchen Description:Dishwasher, Range, Range Hood, Refrigerator
- Basement Description:Finished, Full
Heating and cooling
- Cooling:Central Air
- Heating:Forced Air, Natural Gas
- Central air:Yes
Structure and exterior
- Roof:Asphalt
- Year built:1971
- Lot Features:Corner Lot
- Foundation Description:Block
- Levels:Split Level
Utilities
- Water:Public
- Sewer:Public Sewer
Finances and disclosures
- Price:$235,000
- Tax amount:$3,390 (2024)
Features and amenities
- Laundry features:Dryer, Washer
Parking
- Total parking spaces:2
- Parking description:Attached Garage, Concrete, Garage
- Garage:Yes
- Garage spaces:2
 Copyright 2026 Midwest Real Estate Data LLC. All rights reserved. The data relating to real estate for sale on this web site comes in part from the Broker Reciprocity Program of the Midwest Real Estate Data LLC. Listing information is deemed reliable but not guaranteed.
New listings near 1712 Middle Road
- New
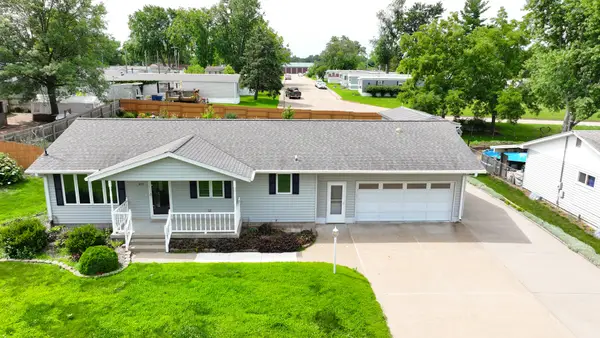 $229,900Active3 beds 3 baths2,550 sq. ft.
1815 9th Street, Camanche, IA 52730
MLS# 12701203Listed by: WINDMILL REAL ESTATE - New
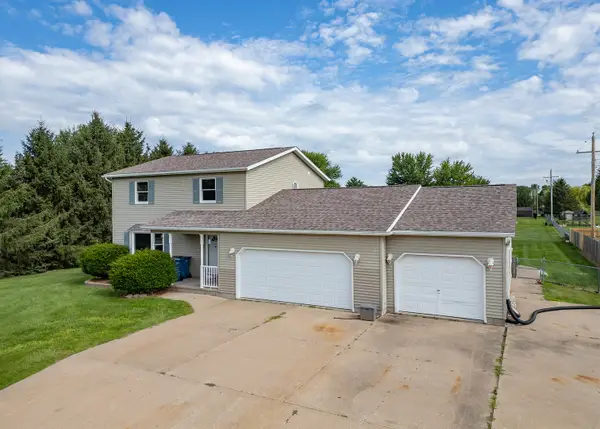 $435,000Active5 beds 4 baths1,832 sq. ft.
2316 9th Street, Camanche, IA 52730
MLS# 12700565Listed by: LIND REALTY - New
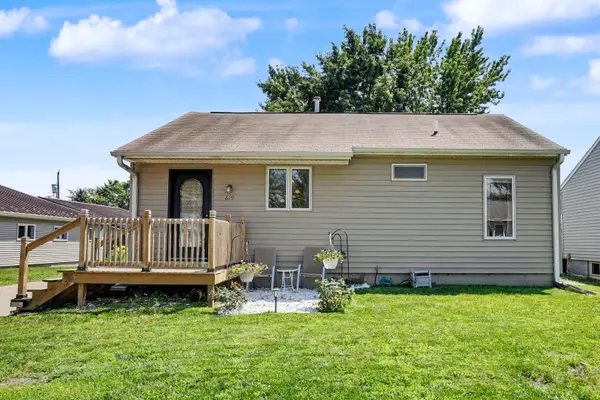 $200,000Active4 beds 2 baths1,098 sq. ft.
619 Middle Road, Camanche, IA 52730
MLS# 12699283Listed by: BUY SELL BUILD QC - REAL BROKER, LLC 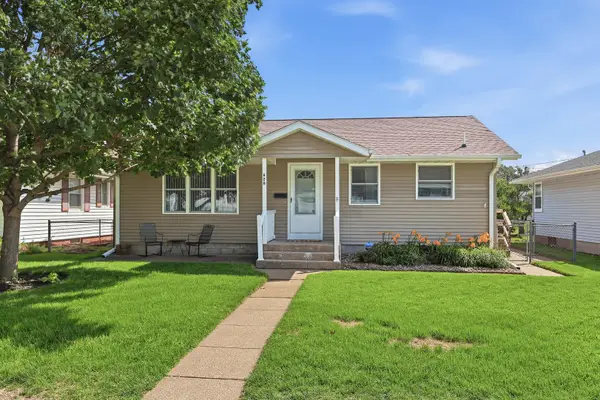 $215,000Active3 beds 2 baths1,064 sq. ft.
620 3rd Avenue, Camanche, IA 52730
MLS# 12693997Listed by: RUHL&RUHL REALTORS BETTENDORF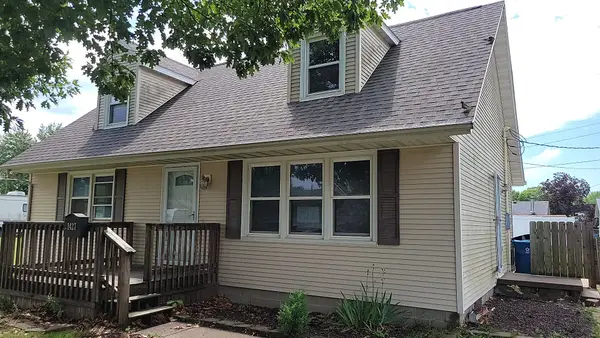 $170,000Active3 beds 2 baths1,339 sq. ft.
1427 Woods Avenue, Camanche, IA 52730
MLS# 12694330Listed by: RUHL&RUHL REALTORS CLINTON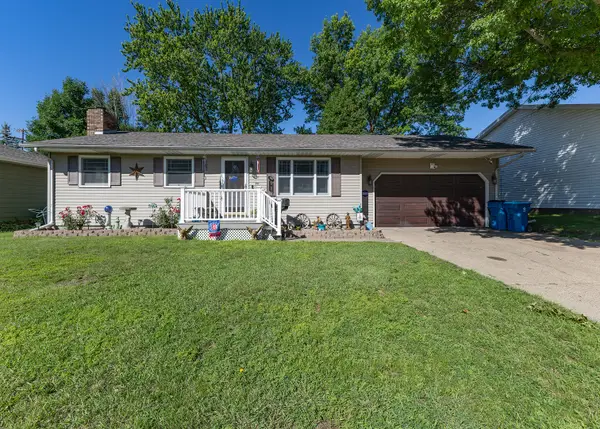 $229,900Active4 beds 3 baths1,140 sq. ft.
911 6th Avenue, Camanche, IA 52730
MLS# 12681923Listed by: LIND REALTY $229,000Active4 beds 3 baths1,282 sq. ft.
1448 17th Avenue, Camanche, IA 52730
MLS# 12667713Listed by: RUHL&RUHL REALTORS BETTENDORF $154,900Active3 beds 2 baths1,092 sq. ft.
706 14th Place, Camanche, IA 52730
MLS# 12669531Listed by: LIND REALTY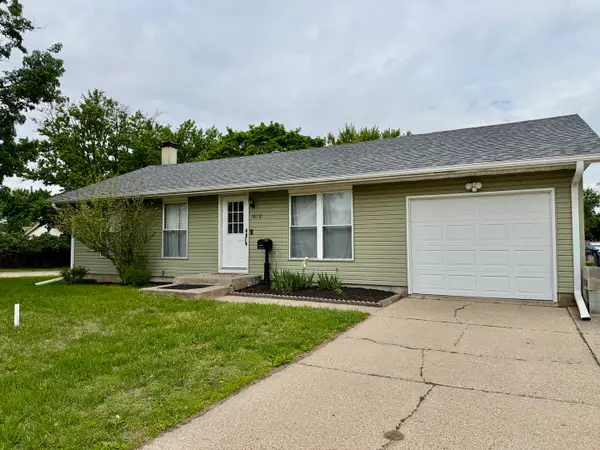 $169,000Active3 beds 1 baths925 sq. ft.
1612 Middle Road, Camanche, IA 52730
MLS# 12641230Listed by: GATEWAY REALTY GROUP $154,900Active4 beds 1 baths1,040 sq. ft.
1608 3rd Street, Camanche, IA 52730
MLS# 12612446Listed by: LIND REALTY


Protect your home and budget from life's surprises with an Assurant Home Warranty, backed by a partner that supports you through every step of homeownership. Explore Plans.
©2026 Century 21 Real Estate LLC. All rights reserved. CENTURY 21®, the CENTURY 21 Logo and C21® are service marks owned by Century 21 Real Estate LLC. Century 21 Real Estate LLC fully supports the principles of the Fair Housing Act and the Equal Opportunity Act. Each office is independently owned and operated. Listing information is deemed reliable but not guaranteed accurate.