110 S River Street, Cambridge, IA 50046
Local realty services provided by:CENTURY 21 Signature Real Estate
110 S River Street,Cambridge, IA 50046
$265,000
- 3 Beds
- 2 Baths
- 1,507 sq. ft.
- Single family
- Active
Listed by: rebecca hasbrouck
Office: re/max real estate center
MLS#:749039
Source:IA_DMAAR
Price summary
- Price:$265,000
- Price per sq. ft.:$175.85
About this home
Situated on just over a half acre filled with mature trees and privacy in Cambridge is this lovely story and a half home. The main floor features a bedroom, 3/4 bath, laundry, living room, dining nook and large updated kitchen. On the second level you'll find another good-sized bedroom along with a large master suite, complete with walk in closet and full bath. A bonus room lies just off the master and would be perfect for a nursery or another large closet. The second floor landing could be used an an office or teen gathering space and the balcony off of that area is perfect for morning coffee and a good book or star gazing with the family. The entire home has been very well taken care of - from the mechanicals to the woodwork, to the reverse osmosis system. The water heater is a year old and warranties remain on house and garage roofs, and a few windows and doors recently replaced. An asphalt driveway leads to a spacious 2+ car garage and the lot is mostly surrounded by privacy shrubs and trees. Low utilities and taxes in a great town and a great school district. Make your appointment to see this fantastic home today!...
Contact an agent
Home facts
- Year built:1900
- Listing ID #:749039
- Added:1 day(s) ago
- Updated:September 10, 2026 at 09:58 PM
Rooms and interior
- Bedrooms:3
- Total bathrooms:2
- Full bathrooms:1
- Flooring:Carpet, Hardwood
- Dining Description:Dining Area
- Kitchen Description:Dishwasher, Microwave, Refrigerator, Stove
- Basement:Yes
- Basement Description:Crawl Space
- Living area:1,507 sq. ft.
Heating and cooling
- Cooling:Central Air
- Heating:Forced Air, Gas, Natural Gas
- Central air:Yes
Structure and exterior
- Roof:Asphalt, Shingle
- Year built:1900
- Building area:1,507 sq. ft.
- Construction Materials:Vinyl Siding
- Exterior Features:Deck, Fire Pit
- Foundation Description:Brick/Mortar, Stone
Utilities
- Water:Public
- Sewer:Public Sewer
Finances and disclosures
- Price:$265,000
- Price per sq. ft.:$175.85
- Tax amount:$3,462
Features and amenities
- Appliances:Dishwasher, Dryer, Microwave, Refrigerator, Stove, Washer
- Laundry features:Dryer, Main Level, Washer
Parking
- Parking description:Detached, Garage, Two Car Garage
- Garage:Yes
- Garage spaces:2
New listings near 110 S River Street
 $260,000Pending4 beds 2 baths1,236 sq. ft.
121 S Sycamore Street, Cambridge, IA 50046
MLS# 747956Listed by: RE/MAX PRECISION $189,900Active3 beds 2 baths1,238 sq. ft.
105 5th Street, Cambridge, IA 50046
MLS# 747550Listed by: RE/MAX CONCEPTS $237,000Active5 beds 1 baths2,049 sq. ft.
201 S Sycamore Street, Cambridge, IA 50046
MLS# 746461Listed by: LPT REALTY, LLC
 $300,000Active3 beds 1 baths1,319 sq. ft.
32511 580th Avenue, Cambridge, IA 50046
MLS# 70849Listed by: CENTURY 21 SIGNATURE-AMES $215,000Active3 beds 2 baths1,410 sq. ft.
119 Sycamore Street, Cambridge, IA 50046
MLS# 746156Listed by: CENTURY 21 SIGNATURE $225,000Active3 beds 1 baths1,440 sq. ft.
413 N Water Street, Cambridge, IA 50046
MLS# 745108Listed by: RE/MAX PRECISION $1,495,000Active5 beds 5 baths2,165 sq. ft.
57304 Hwy 210, Cambridge, IA 50046
MLS# 70350Listed by: RE/MAX REAL ESTATE CENTER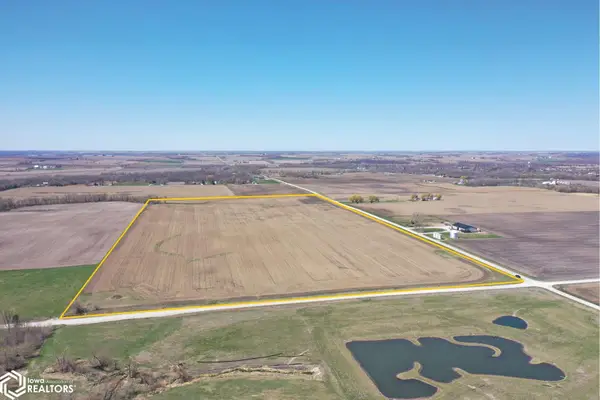 Active-- beds -- baths
Ne 158th Ave., Cambridge, IA 50046
MLS# 6326952Listed by: HERTZ REAL ESTATE SERVICES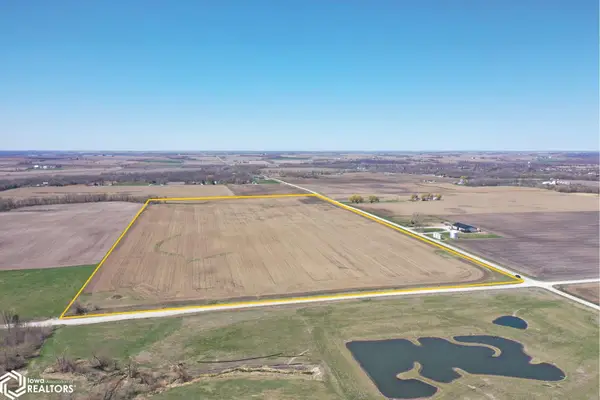 Active-- beds -- baths
593rd Ave. At 595th Ave., Cambridge, IA 50046
MLS# 6326965Listed by: HERTZ REAL ESTATE SERVICES


Protect your home and budget from life's surprises with an Assurant Home Warranty, backed by a partner that supports you through every step of homeownership. Explore Plans.
©2026 Century 21 Real Estate LLC. All rights reserved. CENTURY 21®, the CENTURY 21 Logo and C21® are service marks owned by Century 21 Real Estate LLC. Century 21 Real Estate LLC fully supports the principles of the Fair Housing Act and the Equal Opportunity Act. Each office is independently owned and operated. Listing information is deemed reliable but not guaranteed accurate.