
1125 Juniper Drive, Carlisle, IA 50047
Local realty services provided by:CENTURY 21 Signature Real Estate
1125 Juniper Drive,Carlisle, IA 50047
$372,000
- 4 Beds
- 2 Baths
- - sq. ft.
- Single family
- Sold
Listed by: sarah miller-huegerich, steve miller
Office: re/max concepts
MLS#:746446
Source:IA_DMAAR
Sorry, we are unable to map this address
Price summary
- Price:$372,000
- Monthly HOA dues:$25
About this home
Welcome to this impeccably maintained ranch home in the Danamere Farms community, where modern comfort meets natural serenity. Nestled in a sought-after conservation community, this "gently used" home offers rare privacy, with a backyard opening to sweeping prairie views and trail glimpses. The main level thoughtfully maximizes 1,432 sq ft, featuring an open living flow designed for effortless entertaining. Unwind in the primary suite, complete with a private 3/4 bath, double vanity, and walk-in closet. Two additional bright bedrooms and a full bath form a functional guest, kids or office wing. Downstairs, the 925 sq ft finished basement expands your options with a large rec room that's perfect for movies or a gym. Plus a private 4th bedroom ideal for guests or a private office. Located just a short distance from local schools, parks, and ballfields, this friendly neighborhood offers an active lifestyle and an easy commute to Des Moines. Enjoy move-in-ready interiors and a backyard view that feels like a private escape....
Contact an agent
Home facts
- Year built:2016
- Listing ID #:746446
- Added:45 day(s) ago
- Updated:September 14, 2026 at 04:52 PM
Rooms and interior
- Bedrooms:4
- Total bathrooms:2
- Full bathrooms:1
- Flooring:Carpet, Tile
- Dining Description:Dining Area
- Kitchen Description:Dishwasher, Microwave, Refrigerator, Stove
- Basement:Yes
- Basement Description:Daylight, Finished
Heating and cooling
- Cooling:Central Air
- Heating:Forced Air, Gas, Natural Gas
- Central air:Yes
Structure and exterior
- Roof:Asphalt, Shingle
- Year built:2016
- Lot Features:Rectangular Lot
- Architectural Style:Ranch
- Construction Materials:Vinyl Siding
- Foundation Description:Poured
Utilities
- Water:Public
- Sewer:Public Sewer
Finances and disclosures
- Price:$372,000
- Tax amount:$6,538
Features and amenities
- Appliances:Dishwasher, Dryer, Microwave, Refrigerator, Stove, Washer
- Laundry features:Dryer, Main Level, Washer
- Amenities:Smoke Detectors
Parking
- Parking description:Attached, Garage, Three Car Garage
- Garage:Yes
- Garage spaces:3
New listings near 1125 Juniper Drive
- New
 $354,000Active4 beds 2 baths1,272 sq. ft.
640 S 8th Street, Carlisle, IA 50047
MLS# 748901Listed by: IOWA REALTY SOUTH - New
 $520,000Active3 beds 2 baths1,175 sq. ft.
3380 65-69 Highway, Carlisle, IA 50047
MLS# 748985Listed by: CAPITAL CHOICE REALTY - Open Sun, 1 to 3pmNew
 $237,000Active3 beds 2 baths984 sq. ft.
520 Stuart Street, Carlisle, IA 50047
MLS# 748520Listed by: IOWA REALTY SOUTH  $835,000Pending4 beds 4 baths2,260 sq. ft.
13243 Denver Trail, Carlisle, IA 50047
MLS# 748240Listed by: RE/MAX CONCEPTS $179,900Active4.4 Acres
Highway 5, Carlisle, IA 50047
MLS# 748062Listed by: RE/MAX CONCEPTS $224,500Active4 beds 1 baths1,333 sq. ft.
615 Lexington Street, Carlisle, IA 50047
MLS# 747918Listed by: REAL BROKER, LLC $169,000Active3 beds 1 baths744 sq. ft.
5826 SE 66th Place, Carlisle, IA 50047
MLS# 747959Listed by: IOWA REALTY SOUTH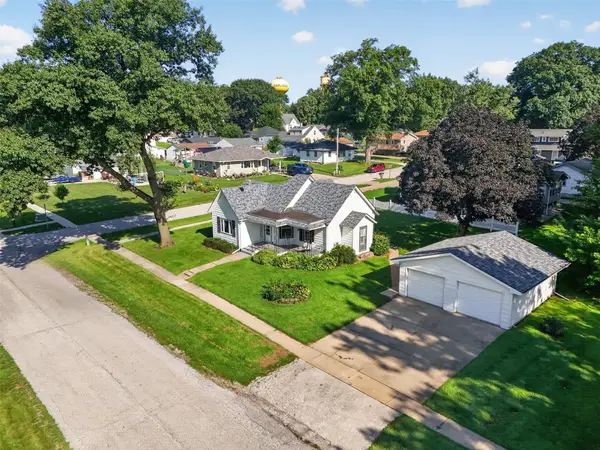 $194,000Active3 beds 1 baths1,506 sq. ft.
535 Main Street, Carlisle, IA 50047
MLS# 747385Listed by: PENNIE CARROLL & ASSOCIATES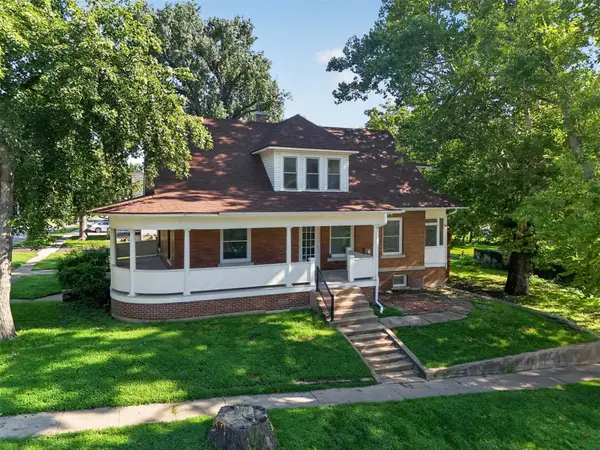 $204,900Active4 beds 1 baths2,040 sq. ft.
305 N 1st Street, Carlisle, IA 50047
MLS# 747387Listed by: PENNIE CARROLL & ASSOCIATES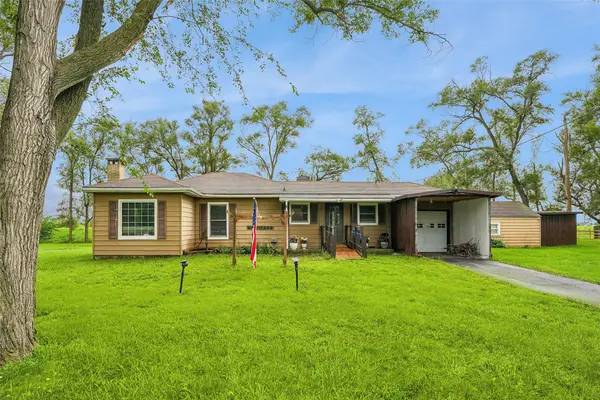 $179,900Pending2 beds 2 baths1,076 sq. ft.
5645 SE 68th Place, Carlisle, IA 50047
MLS# 747231Listed by: REALTY ONE GROUP IMPACT


Protect your home and budget from life's surprises with an Assurant Home Warranty, backed by a partner that supports you through every step of homeownership. Explore Plans.
©2026 Century 21 Real Estate LLC. All rights reserved. CENTURY 21®, the CENTURY 21 Logo and C21® are service marks owned by Century 21 Real Estate LLC. Century 21 Real Estate LLC fully supports the principles of the Fair Housing Act and the Equal Opportunity Act. Each office is independently owned and operated. Listing information is deemed reliable but not guaranteed accurate.