2412 178th Lane, Carlisle, IA 50047
Local realty services provided by:CENTURY 21 Signature Real Estate
2412 178th Lane,Carlisle, IA 50047
$415,000
- 4 Beds
- 2 Baths
- 1,212 sq. ft.
- Single family
- Active
Listed by: ben cook, katelynn cook
Office: re/max revolution
MLS#:749865
Source:IA_DMAAR
Price summary
- Price:$415,000
- Price per sq. ft.:$342.41
About this home
Welcome to 2412 178th Lane, where space, updates, and versatility come together! Situated on .52 acres and within 20 minutes of Downtown Des Moines, this 4 bedroom, 2 bath ranch offers more space outside the city while keeping your commute convenient. Two bedrooms are located on the main level, while the basement offers two additional large bedrooms and a family room with a natural brick fireplace. Recent improvements include A/C just 2 to 3 years old, updated plumbing in 2024, updated electrical, replacement windows, and a whole house water filtration system. Outside, enjoy an established garden and producing apple trees. The 30' x 30' insulated and heated shop features electricity and a garage door opener, perfect for hobbies, projects, or storage. An additional storage shed off the shop also has electricity. With valuable updates, outdoor space, and a hard to find heated shop, this property has so much to offer!
Contact an agent
Home facts
- Year built:1966
- Listing ID #:749865
- Added:11 day(s) ago
- Updated:October 05, 2026 at 06:53 PM
Rooms and interior
- Bedrooms:4
- Total bathrooms:2
- Full bathrooms:2
- Flooring:Laminate, Tile
- Dining Description:Dining Area
- Kitchen Description:Dishwasher, Microwave, Refrigerator, Stove
- Basement:Yes
- Basement Description:Finished
- Living area:1,212 sq. ft.
Heating and cooling
- Cooling:Central Air
- Heating:Forced Air, Gas, Natural Gas
- Central air:Yes
Structure and exterior
- Roof:Asphalt, Shingle
- Year built:1966
- Building area:1,212 sq. ft.
- Lot area:0.52 Acres
- Lot Features:Rectangular Lot
- Architectural Style:Ranch
- Construction Materials:Vinyl Siding
- Exterior Features:Covered, Deck, Open, Patio
- Foundation Description:Block
Utilities
- Water:Rural
- Sewer:Septic Tank
Finances and disclosures
- Price:$415,000
- Price per sq. ft.:$342.41
- Tax amount:$4,088
Features and amenities
- Appliances:Dishwasher, Dryer, Microwave, Refrigerator, Stove, Washer
- Laundry features:Dryer, Washer
- Amenities:Fire Alarm, Storage
Parking
- Parking description:Attached, Detached, Garage, Two Car Garage
- Garage:Yes
- Garage spaces:2
New listings near 2412 178th Lane
- New
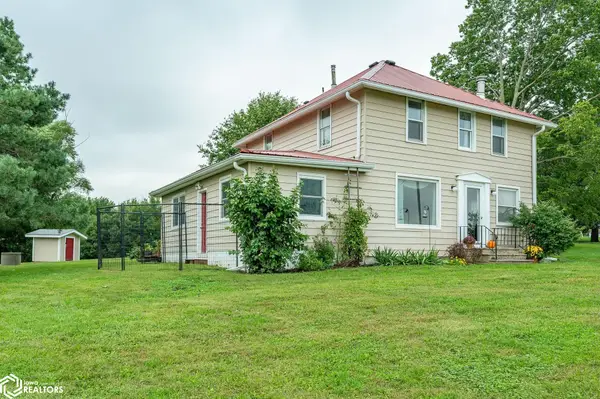 $379,900Active3 Acres
3582 158th Avenue, Carlisle, IA 50047
MLS# 6343094Listed by: RE/MAX CONCEPTS - New
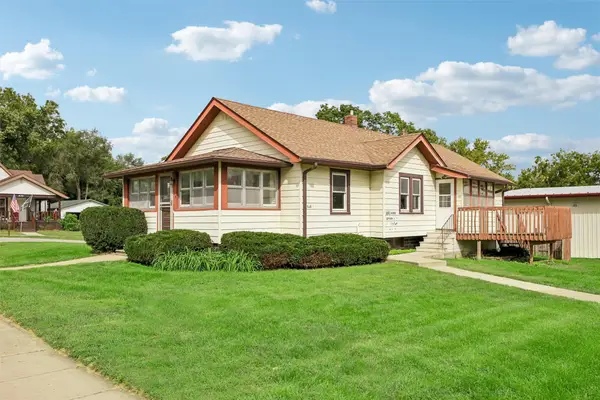 $255,000Active3 beds 2 baths1,472 sq. ft.
135 N 5th Street, Carlisle, IA 50047
MLS# 749964Listed by: REALTY ONE GROUP IMPACT 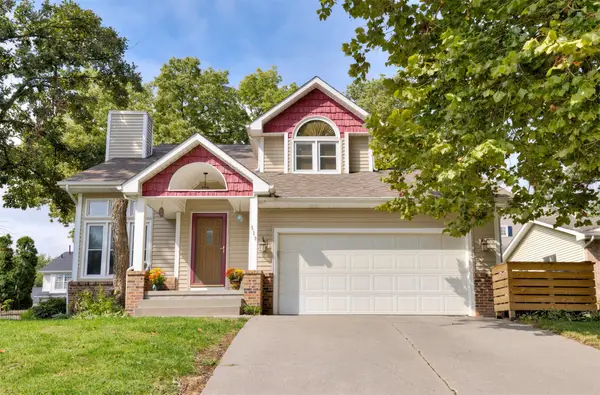
 $315,000Active4 beds 4 baths1,544 sq. ft.
520 N 1st Street, Carlisle, IA 50047
MLS# 749825Listed by: CENTURY 21 SIGNATURE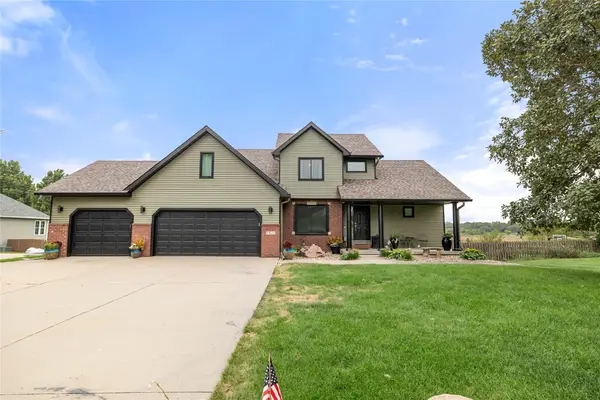 $520,000Active4 beds 4 baths2,914 sq. ft.
1520 S 5th Street, Carlisle, IA 50047
MLS# 749657Listed by: RE/MAX PRECISION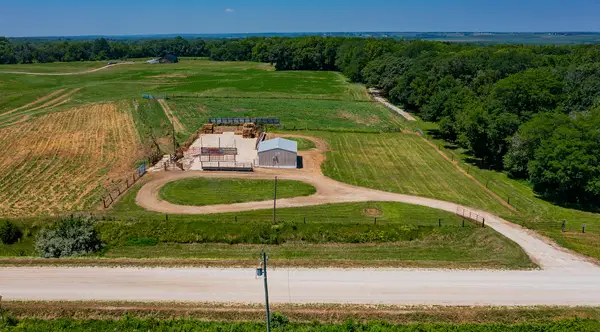 $385,000Active15.76 Acres
170th Avenue, Carlisle, IA 50047
MLS# 71290Listed by: CENTURY 21 SIGNATURE-AMES $495,000Active3 beds 2 baths1,175 sq. ft.
3380 65-69 Highway, Carlisle, IA 50047
MLS# 748985Listed by: CAPITAL CHOICE REALTY $225,000Pending3 beds 2 baths984 sq. ft.
520 Stuart Street, Carlisle, IA 50047
MLS# 748520Listed by: IOWA REALTY SOUTH $835,000Pending4 beds 4 baths2,260 sq. ft.
13243 Denver Trail, Carlisle, IA 50047
MLS# 748240Listed by: RE/MAX CONCEPTS $179,900Active4.4 Acres
Highway 5, Carlisle, IA 50047
MLS# 748062Listed by: RE/MAX CONCEPTS


Protect your home and budget from life's surprises with an Assurant Home Warranty, backed by a partner that supports you through every step of homeownership. Explore Plans.
©2026 Century 21 Real Estate LLC. All rights reserved. CENTURY 21®, the CENTURY 21 Logo and C21® are service marks owned by Century 21 Real Estate LLC. Century 21 Real Estate LLC fully supports the principles of the Fair Housing Act and the Equal Opportunity Act. Each office is independently owned and operated. Listing information is deemed reliable but not guaranteed accurate.