320 N 2nd Street, Carlisle, IA 50047
Local realty services provided by:CENTURY 21 Signature Real Estate
320 N 2nd Street,Carlisle, IA 50047
$249,000
- 2 Beds
- 2 Baths
- 1,481 sq. ft.
- Single family
- Active
Listed by: kelly dunn
Office: spire real estate
MLS#:745987
Source:IA_DMAAR
Price summary
- Price:$249,000
- Price per sq. ft.:$168.13
About this home
Welcome home to this charming ranch in Carlisle, with almost 1,500 square feet of finish on the main level. Beautiful hardwood floors flow throughout the main level, highlighting the spacious dining room and large living room filled with natural light. The living room features a cozy gas fireplace and custom built-ins, creating the perfect gathering space. The main level offers two good sized bedrooms and a full bathroom with tiled floors and shower. The kitchen provides abundant cabinet space, a gas stove, pantry, and a nice eat-in dining area for casual meals. The finished lower level expands your living space with a family room featuring durable tile flooring, a ¾ bathroom, and plenty of storage. You'll also find a bonus workshop, ideal for hobbies, projects, or additional storage. Easy attic access offers even more storage or the potential for future finished living space. Step outside to enjoy the newer poured concrete patio with a the fully fenced backyard—perfect for children, pets, and summer entertaining. The oversized two-car garage provides extra room for lawn equipment, tools, and additional storage. Located in a quiet neighborhood, this home offers the convenience of an easy walk to the local school and downtown Carlisle....
Contact an agent
Home facts
- Year built:1924
- Listing ID #:745987
- Added:1 day(s) ago
- Updated:July 26, 2026 at 03:33 PM
Rooms and interior
- Bedrooms:2
- Total bathrooms:2
- Full bathrooms:1
- Flooring:Hardwood, Tile
- Dining Description:Separate Formal Dining Room
- Kitchen Description:Dishwasher, Microwave, Refrigerator, Stove
- Basement:Yes
- Basement Description:Partially Finished
- Living area:1,481 sq. ft.
Heating and cooling
- Cooling:Central Air
- Heating:Forced Air, Gas, Natural Gas
- Central air:Yes
Structure and exterior
- Roof:Asphalt, Shingle
- Year built:1924
- Building area:1,481 sq. ft.
- Lot area:0.25 Acres
- Lot Features:Rectangular Lot
- Architectural Style:Ranch
- Construction Materials:Brick, Metal Siding
- Exterior Features:Open, Patio
- Foundation Description:Brick/Mortar
Utilities
- Water:Public
- Sewer:Public Sewer
Finances and disclosures
- Price:$249,000
- Price per sq. ft.:$168.13
- Tax amount:$4,283
Features and amenities
- Appliances:Dishwasher, Dryer, Microwave, Refrigerator, Stove, Washer
- Laundry features:Dryer, Washer
- Amenities:Smoke Detectors
Parking
- Parking description:Detached, Garage, Two Car Garage
- Garage:Yes
- Garage spaces:2
New listings near 320 N 2nd Street
- New
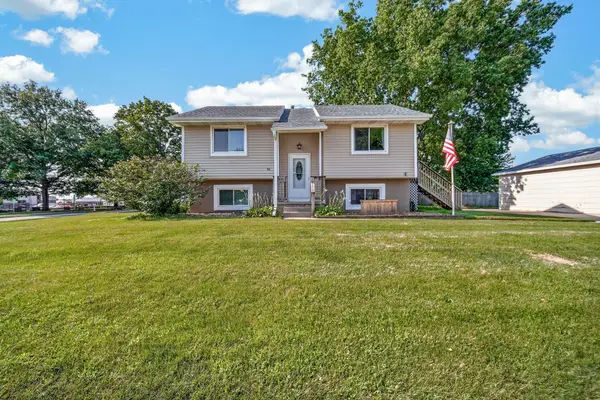 $215,000Active3 beds 2 baths838 sq. ft.
500 John Goodhue Drive, Carlisle, IA 50047
MLS# 745953Listed by: RE/MAX PRECISION - Open Sun, 12 to 2pmNew
 $255,000Active3 beds 2 baths1,220 sq. ft.
30 Elm Street, Carlisle, IA 50047
MLS# 745584Listed by: KELLER WILLIAMS REALTY GDM 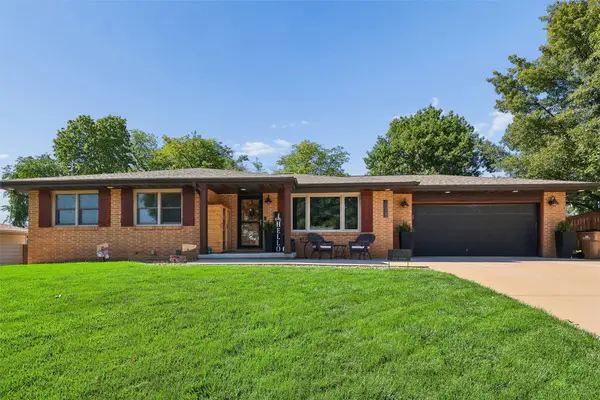 $329,900Pending4 beds 2 baths1,188 sq. ft.
1035 Market Street, Carlisle, IA 50047
MLS# 745578Listed by: REALTY ONE GROUP IMPACT- New
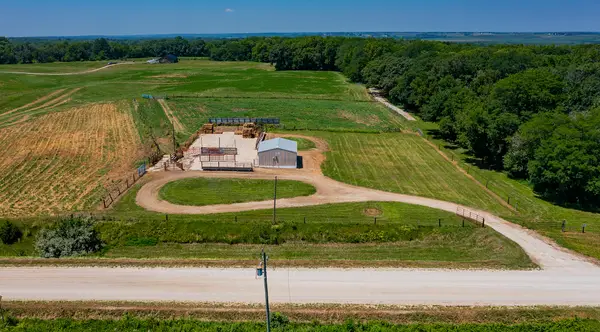
 $872,675Active52.1 Acres
170th Avenue, Carlisle, IA 50047
MLS# 70768Listed by: CENTURY 21 SIGNATURE-AMES 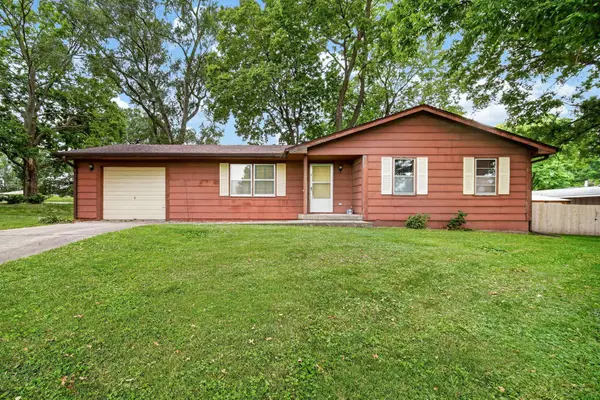 $175,000Pending3 beds 1 baths1,136 sq. ft.
222 Park Street, Carlisle, IA 50047
MLS# 745348Listed by: RE/MAX CONCEPTS $469,000Active5 beds 3 baths1,820 sq. ft.
810 William Nowels Circle, Carlisle, IA 50047
MLS# 744422Listed by: LPT REALTY, LLC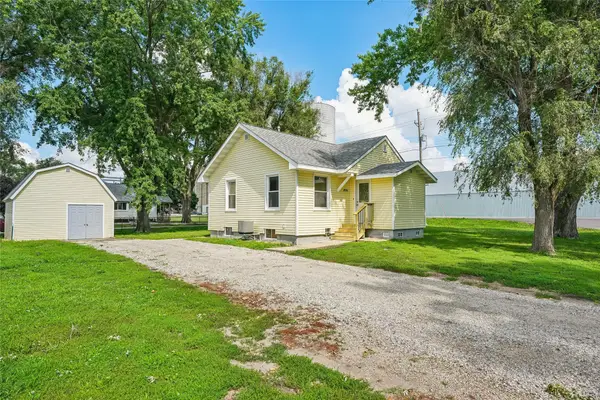 $185,000Active2 beds 1 baths748 sq. ft.
6418 SE 55th Street, Carlisle, IA 50047
MLS# 744627Listed by: IOWA REALTY SOUTH $169,900Active2.46 Acres
Lot 10 152nd Lane, Carlisle, IA 50047
MLS# 744340Listed by: IOWA REALTY INDIANOLA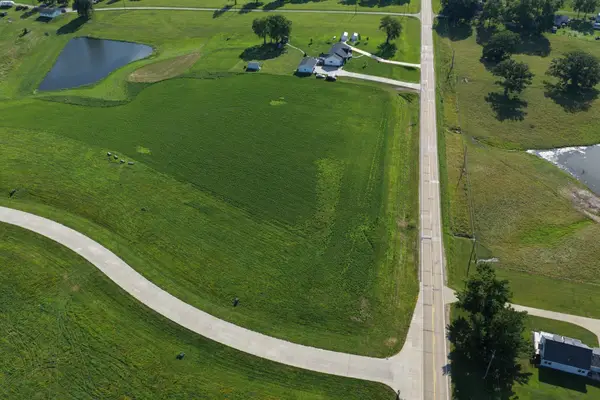 $154,000Active2 Acres
Lot 3 152nd Lane, Carlisle, IA 50047
MLS# 744344Listed by: IOWA REALTY INDIANOLA


Protect your home and budget from life's surprises with an Assurant Home Warranty, backed by a partner that supports you through every step of homeownership. Explore Plans.
©2026 Century 21 Real Estate LLC. All rights reserved. CENTURY 21®, the CENTURY 21 Logo and C21® are service marks owned by Century 21 Real Estate LLC. Century 21 Real Estate LLC fully supports the principles of the Fair Housing Act and the Equal Opportunity Act. Each office is independently owned and operated. Listing information is deemed reliable but not guaranteed accurate.