
106 NE Tyler Street, Cascade, IA 52033
Local realty services provided by:CENTURY 21 Signature Real Estate
106 NE Tyler Street,Cascade, IA 52033
$207,500
- 4 Beds
- 3 Baths
- 2,976 sq. ft.
- Single family
- Pending
Listed by: lesley caven
Office: remax advantage
MLS#:155220
Source:IA_DBOR
Price summary
- Price:$207,500
- Price per sq. ft.:$69.72
About this home
Welcome to this spacious and thoughtfully designed 2 story in the heart of Cascade that offers the perfect blend of space, comfort and convenience! Featuring 4 bedrooms, 3 full baths and a 1 car garage this home is perfect for both everyday living and entertaining. The main floor boasts large living, kitchen and dining areas complete with a large laundry room and a full bath! The second floor offers 4 large bedrooms, a full bathroom and an additional room perfect for an office, storage or play! The basement has a large living room, wood burning stove, full bathroom and nice storage spaces. Outside you'll find a 1 car garage with additional off street parking, a large patio and great entertaining space! Close to schools, the pool, ballpark and dining - this home is sure to check all your boxes! Call your favorite agent to schedule a showing today!
Contact an agent
Home facts
- Year built:1870
- Listing ID #:155220
- Added:4 day(s) ago
- Updated:July 20, 2026 at 07:48 PM
Rooms and interior
- Bedrooms:4
- Total bathrooms:3
- Full bathrooms:3
- Kitchen Description:Dishwasher, Disposal, Range
- Basement Description:Full
- Living area:2,976 sq. ft.
Heating and cooling
- Cooling:Central Air
- Heating:Forced Air
- Central air:Yes
Structure and exterior
- Roof:Composition Shingle
- Year built:1870
- Building area:2,976 sq. ft.
- Construction Materials:Vinyl
- Exterior Features:Basketball Hoop, Patio, Sidewalk
- Foundation Description:Concrete Perimeter
- Levels:2 Story
Schools
- High school:Cascade Jr/Sr of W.D.
- Middle school:Cascade Jr/Sr of W.D.
- Elementary school:Cascade of W.D.
Utilities
- Water:Public
- Sewer:Public Sewer
Finances and disclosures
- Price:$207,500
- Price per sq. ft.:$69.72
Features and amenities
- Appliances:Dishwasher, Disposal, Range, Water Softener
- Laundry features:On Main Level
Parking
- Total parking spaces:1
- Parking description:Detached
New listings near 106 NE Tyler Street
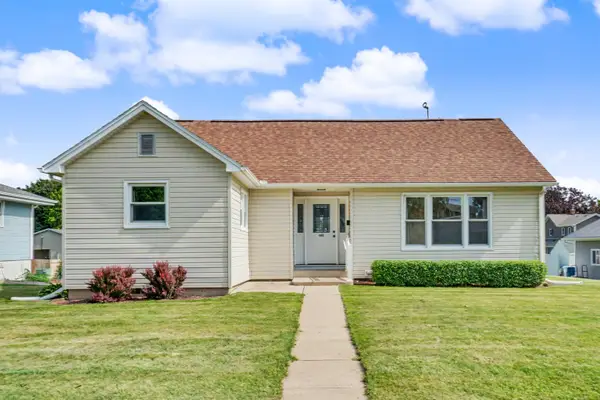 $199,900Pending4 beds 1 baths2,144 sq. ft.
608 5th Ave Sw, Cascade, IA 52033
MLS# 155145Listed by: AMERICAN REALTY OF DUBUQUE, INC. $210,000Pending3 beds 3 baths1,248 sq. ft.
813 SW 4th Avenue, Cascade, IA 52033
MLS# 155062Listed by: KELLER WILLIAMS LEGACY GROUP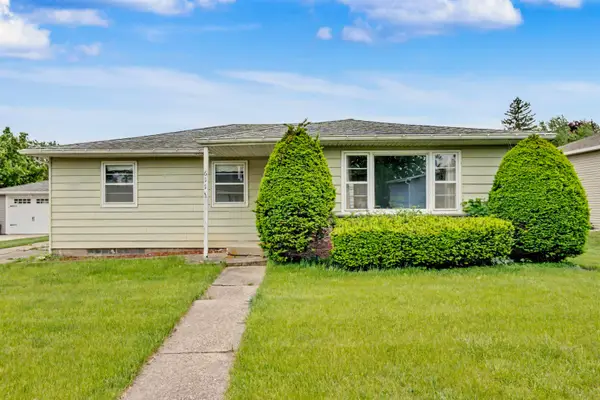 $160,000Pending3 beds 1 baths1,308 sq. ft.
611 SW 4th Avenue, Cascade, IA 52033
MLS# 155016Listed by: EXP REALTY, LLC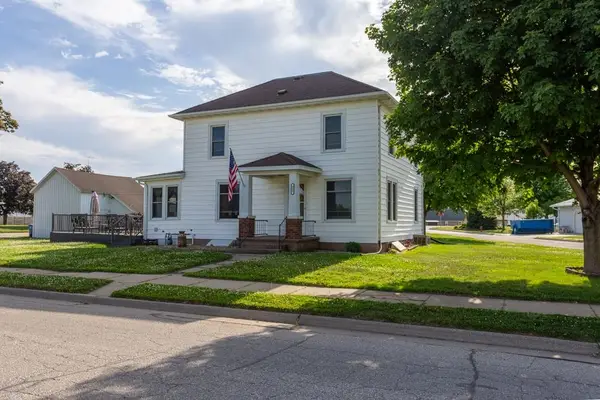 $185,500Active4 beds 2 baths1,624 sq. ft.
402 SW Buchanan Street, Cascade, IA 52033
MLS# 154819Listed by: REMAX ADVANTAGE $179,900Active4 beds 3 baths2,062 sq. ft.
504 2nd Ave Nw, Cascade, IA 52033
MLS# 154532Listed by: PEOPLES COMPANY $189,900Active3 beds 2 baths1,352 sq. ft.
502 Hayes St Sw, Cascade, IA 52033
MLS# 154434Listed by: PEOPLES COMPANY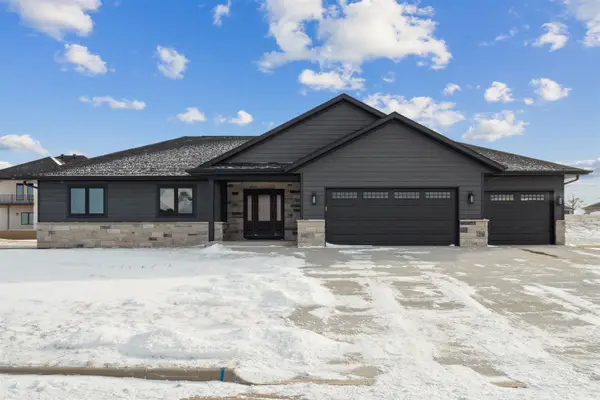 $448,500Pending3 beds 2 baths1,613 sq. ft.
141 SE Mulberry Drive, Cascade, IA 52033
MLS# 153795Listed by: REMAX ADVANTAGE $140,000Active4 beds 2 baths2,715 sq. ft.
105 Harrison Street Se, Cascade, IA 52033
MLS# 2508678Listed by: EPIQUE REALTY


Protect your home and budget from life's surprises with an Assurant Home Warranty, backed by a partner that supports you through every step of homeownership. Explore Plans.
©2026 Century 21 Real Estate LLC. All rights reserved. CENTURY 21®, the CENTURY 21 Logo and C21® are service marks owned by Century 21 Real Estate LLC. Century 21 Real Estate LLC fully supports the principles of the Fair Housing Act and the Equal Opportunity Act. Each office is independently owned and operated. Listing information is deemed reliable but not guaranteed accurate.