
506 Buchanan St Sw, Cascade, IA 52033
Local realty services provided by:CENTURY 21 Signature Real Estate
506 Buchanan St Sw,Cascade, IA 52033
$125,000
- 3 Beds
- 1 Baths
- 1,319 sq. ft.
- Single family
- Active
Listed by: jenny johnson
Office: american realty of dubuque, inc.
MLS#:155858
Source:IA_DBOR
Price summary
- Price:$125,000
- Price per sq. ft.:$94.77
About this home
Great opportunity to own a quaint 3-bedroom home with 1,319 square feet of convenient main-floor living! The home features a sizable living room & kitchen, three bedrooms, and a one-car garage. The functional layout offers plenty of space for everyday living and the opportunity to add your own style and updates. With good-sized rooms and single-level convenience, this property has plenty of potential to become a comfortable home with a little ision.
Contact an agent
Home facts
- Year built:1900
- Subdivision & Development:SHAFFERS 1ST ADD LOT 3 & S 1/2 LOT 2
- Listing ID #:155858
- Added:19 day(s) ago
- Updated:October 21, 2026 at 04:52 PM
Rooms and interior
- Bedrooms:3
- Total bathrooms:1
- Full bathrooms:1
- Kitchen Description:Dishwasher, Range, Refrigerator
- Basement Description:Full
- Living area:1,319 sq. ft.
Heating and cooling
- Cooling:Central Air
- Heating:Forced Air
- Central air:Yes
Structure and exterior
- Year built:1900
- Building area:1,319 sq. ft.
- Exterior Features:Sidewalk
- Foundation Description:Concrete Perimeter, Rock
- Levels:1 Story
Schools
- High school:Cascade Jr/Sr of W.D.
- Middle school:Cascade Jr/Sr of W.D.
- Elementary school:Cascade of W.D.
Utilities
- Water:Public
- Sewer:Public Sewer
Finances and disclosures
- Price:$125,000
- Price per sq. ft.:$94.77
Features and amenities
- Appliances:Dishwasher, Dryer, Range, Refrigerator, Washer
- Laundry features:Dryer, On Main Level, Washer
Parking
- Total parking spaces:1
- Parking description:Detached
New listings near 506 Buchanan St Sw
- New
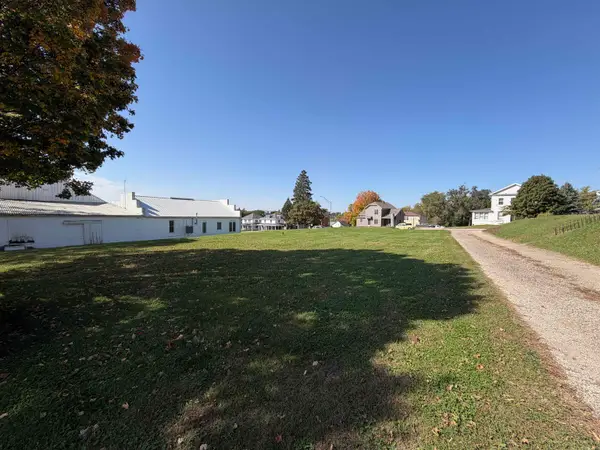 $42,000Active0 Acres
206 E 1st Avenue, Cascade, IA 52033
MLS# 155929Listed by: REMAX ADVANTAGE - Open Sat, 10 to 11:30am
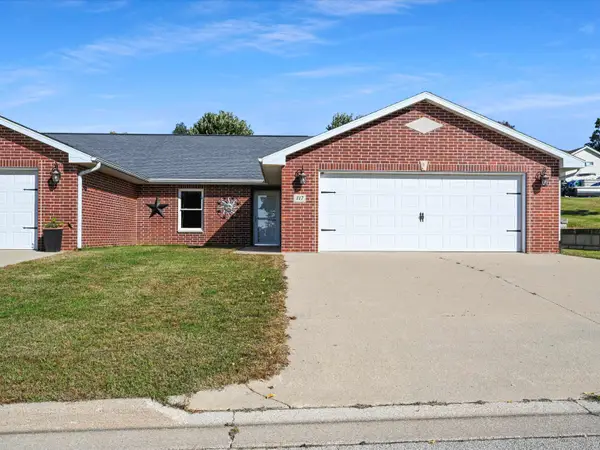 $229,000Active2 beds 2 baths1,372 sq. ft.
817 6th Ave Se, Cascade, IA 52033-4400
MLS# 155886Listed by: AMERICAN REALTY OF DUBUQUE, INC. 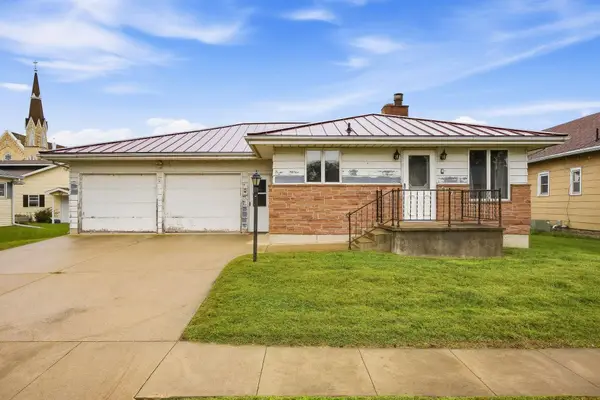 $149,000Pending3 beds 3 baths3,528 sq. ft.
404 NW 2nd Avenue, Cascade, IA 52033
MLS# 155770Listed by: SKOGMAN REALTY $399,500Active3 beds 2 baths1,569 sq. ft.
145 SE Mulberry Drive, Cascade, IA 52033
MLS# 155541Listed by: REMAX ADVANTAGE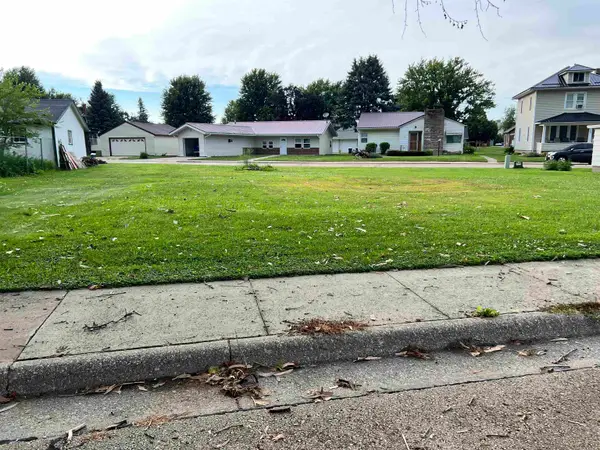 $30,000Active0 Acres
0 NW 2nd Avenue, Cascade, IA 52033
MLS# 155253Listed by: REMAX ADVANTAGE $164,900Pending3 beds 2 baths1,352 sq. ft.
502 Hayes St Sw, Cascade, IA 52033
MLS# 154434Listed by: PEOPLES COMPANY


Protect your home and budget from life's surprises with an Assurant Home Warranty, backed by a partner that supports you through every step of homeownership. Explore Plans.
©2026 Century 21 Real Estate LLC. All rights reserved. CENTURY 21®, the CENTURY 21 Logo and C21® are service marks owned by Century 21 Real Estate LLC. Century 21 Real Estate LLC fully supports the principles of the Fair Housing Act and the Equal Opportunity Act. Each office is independently owned and operated. Listing information is deemed reliable but not guaranteed accurate.