
105 W Greene Street, Castalia, IA 52133
Local realty services provided by:CENTURY 21 Signature Real Estate
105 W Greene Street,Castalia, IA 52133
$184,000
- 3 Beds
- 2 Baths
- 2,112 sq. ft.
- Single family
- Pending
Listed by: joe sylvester
Office: ole's 5 star realty, llc.
MLS#:155247
Source:IA_DBOR
Price summary
- Price:$184,000
- Price per sq. ft.:$87.12
About this home
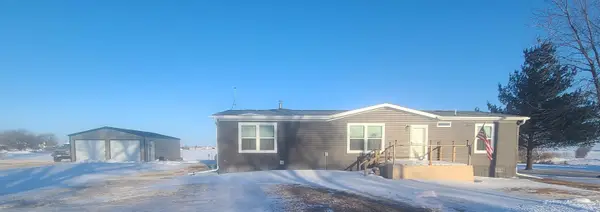
Welcome home to this beautifully updated, move-in-ready split foyer home situated in the peaceful community of Castalia. Offering a perfect blend of modern upgrades and functional living space, 105 W Greene St is designed for comfortable living and effortless entertaining. Modern upgrades and peace of mind starts with brand new windows throughout the entire home, maximizing energy efficiency and natural light. New central air unit installed in 2025, ensuring reliable, worry-free cooling for years to come. Turn-key condition with recent updates that take the stress out of buying. Main level living has 2 spacious bedrooms for easy, single level living. Luxurious master bedroom featuring a newly added, expansive walk-in closet with laundry. Lower level retreat has an additional bedroom, perfect for guests, a teenager's room or a private home office. Also has a massive family room providing the ultimate secondary living space for movie nights, hobbies, or a dedicated play area. Excellent separation of space offering privacy from the main floor. Outdoor highlights features a large multi level deck perfect for hosting weekend barbecues, morning coffee or relaxing evenings. The large garden shed in the back corner of the lot is included in the sale of this home. This home has the desirable split foyer layout utilizing every square foot of the home efficiently....
Contact an agent
Home facts
- Year built:1976
- Subdivision & Development:LOT 12 SE SW
- Listing ID #:155247
- Added:23 day(s) ago
- Updated:August 12, 2026 at 09:28 PM
Rooms and interior
- Bedrooms:3
- Total bathrooms:2
- Full bathrooms:2
- Kitchen Description:Dishwasher, Microwave, Range, Refrigerator
- Basement Description:Full
- Living area:2,112 sq. ft.
Heating and cooling
- Cooling:Central Air
- Heating:Forced Air
- Central air:Yes
Structure and exterior
- Roof:Composition Shingle
- Year built:1976
- Building area:2,112 sq. ft.
- Architectural Style:Split Foyer
- Construction Materials:Vinyl
- Exterior Features:Deck, Fire Pit, Shed(s)
- Foundation Description:Concrete Perimeter
Schools
- High school:Other
- Middle school:Other
- Elementary school:Other
Utilities
- Water:Public
- Sewer:Public Sewer
Finances and disclosures
- Price:$184,000
- Price per sq. ft.:$87.12
Features and amenities
- Appliances:Dishwasher, Microwave, Range, Refrigerator, Water Softener
- Laundry features:Lower Level, On Main Level
Parking
- Total parking spaces:1
- Parking description:Attached
New listings near 105 W Greene Street



Protect your home and budget from life's surprises with an Assurant Home Warranty, backed by a partner that supports you through every step of homeownership. Explore Plans.
©2026 Century 21 Real Estate LLC. All rights reserved. CENTURY 21®, the CENTURY 21 Logo and C21® are service marks owned by Century 21 Real Estate LLC. Century 21 Real Estate LLC fully supports the principles of the Fair Housing Act and the Equal Opportunity Act. Each office is independently owned and operated. Listing information is deemed reliable but not guaranteed accurate.