
1204 Loren Drive, Cedar Falls, IA 50613
Local realty services provided by:CENTURY 21 BW Preferred, Inc.
1204 Loren Drive,Cedar Falls, IA 50613
$335,000
- 3 Beds
- 3 Baths
- - sq. ft.
- Condominium
- Pending
Listed by: bethany benner
Office: oakridge real estate
MLS#:20262352
Source:IA_NEIMLS
Price summary
- Price:$335,000
- Monthly HOA dues:$200
About this home
Move in ready and beautifully finished, this newer construction condo in Cedar Falls offers the perfect blend of style, space, and low-maintenance living! Featuring 3 bedrooms, 3 bathrooms, and over 2,200 sq. ft. of finished living space, this home welcomes you with an open concept layout, modern finishes, and an abundance of natural light throughout. The spacious kitchen includes a large island with seating, dark cabinetry, stainless steel appliances, and flows seamlessly into the dining and living areas complete with luxury plank flooring and tray ceilings. The main floor offers a spacious primary suite with dual vanities and a walk-in closet, an additional bedroom and full bath, plus convenient main floor laundry. The finished lower level provides even more room to spread out with a large family room, third bedroom, full bathroom, and ample storage space. Step outside and enjoy the covered deck overlooking the open green space which is the perfect spot to relax or entertain. Additional highlights include an attached 2-stall garage, modern curb appeal, and a fantastic Cedar Falls location close to parks, trails, shopping, and more. This condo is truly turnkey and ready for its next owner!...
Contact an agent
Home facts
- Year built:2019
- Listing ID #:20262352
- Added:61 day(s) ago
- Updated:July 29, 2026 at 08:34 AM
Rooms and interior
- Bedrooms:3
- Total bathrooms:3
- Full bathrooms:2
- Basement:Yes
- Basement Description:Concrete, Partially Finished
Heating and cooling
- Cooling:Central Air
- Heating:Forced Air
- Central air:Yes
Structure and exterior
- Roof:Asphalt, Shingle
- Year built:2019
- Lot area:0.1 Acres
- Construction Materials:Stone, Vinyl Siding
Schools
- High school:Cedar Falls High
- Middle school:Peet Junior High
- Elementary school:Southdale Elementary
Finances and disclosures
- Price:$335,000
- Tax amount:$3,959
Parking
- Parking description:2 Stall, Attached Garage
- Carport spaces:2
New listings near 1204 Loren Drive
- New
 $389,500Active3 beds 3 baths
5407 Marius Drive, Cedar Falls, IA 50613
MLS# 20263505Listed by: JEFF HAGEL REAL ESTATE - New
 $210,000Active3 beds 1 baths
1503 W 7th Streets, Cedar Falls, IA 50613
MLS# 20263495Listed by: REALTY ONE GROUP MOVEMENT - New
 $129,500Active2 beds 1 baths
1024 Lantz Avenue, Cedar Falls, IA 50613
MLS# 20263498Listed by: LOCKARD REALTY COMPANY - New
 $224,900Active3 beds 2 baths
1715 Schreiber Street, Cedar Falls, IA 50613
MLS# 20263501Listed by: STRUCTURE REAL ESTATE - New
 $399,900Active4 beds 3 baths
2323 Erik Road, Cedar Falls, IA 50613
MLS# 20263503Listed by: AWRE, EXP REALTY, LLC - New
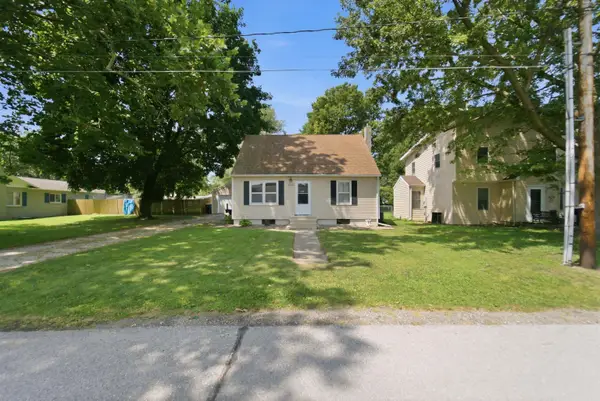 $189,000Active3 beds 1 baths
2212 Cypress Avenue, Cedar Falls, IA 50613
MLS# 20263493Listed by: OAKRIDGE REAL ESTATE - New
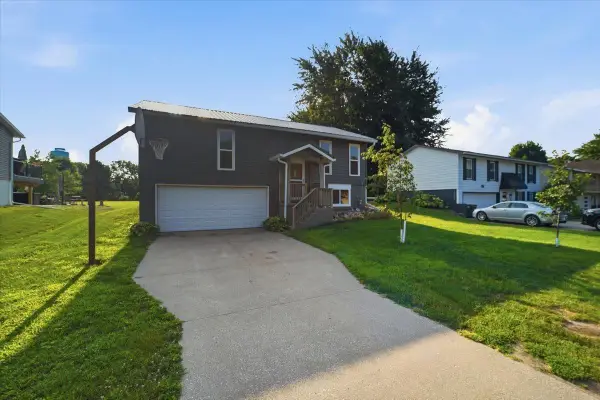 $260,000Active3 beds 2 baths
2721 Hiawatha Road, Cedar Falls, IA 50613
MLS# 20263468Listed by: KAREN STEFFES HOMES, LLC - New
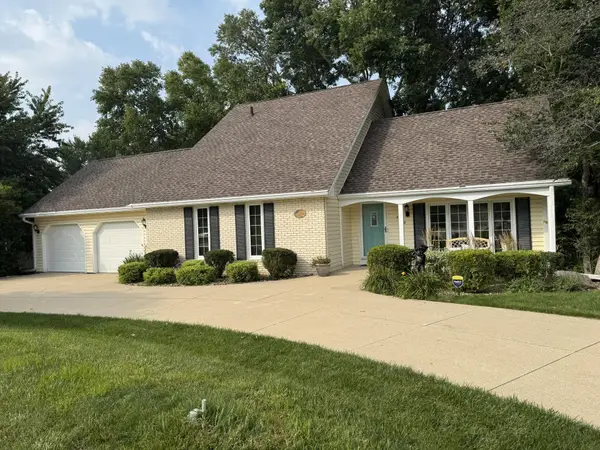 $398,000Active4 beds 4 baths
2329 Minnetonka Drive, Cedar Falls, IA 50613
MLS# 20263463Listed by: JEFF HAGEL REAL ESTATE - New
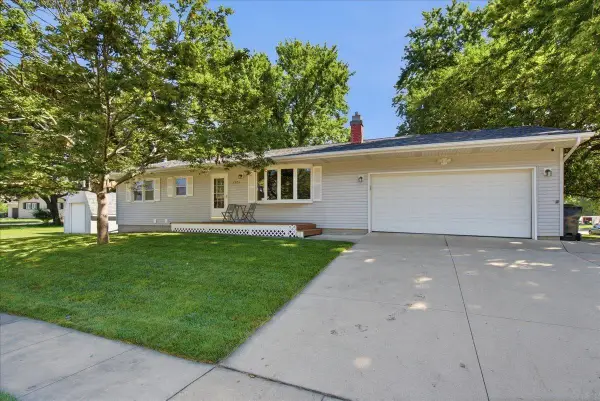 $315,000Active4 beds 2 baths
4024 Cardinal Court, Cedar Falls, IA 50613
MLS# 20263443Listed by: STRUCTURE REAL ESTATE - New
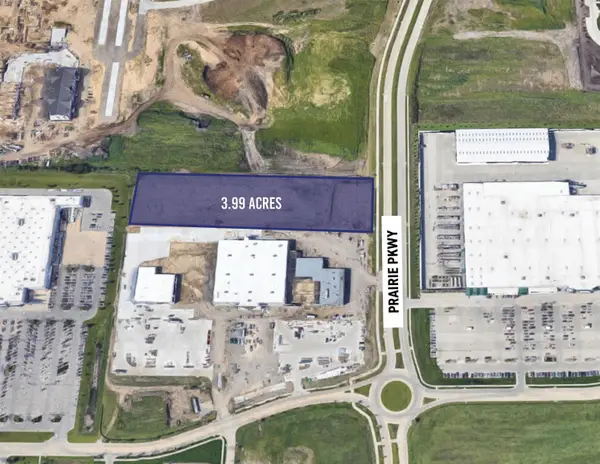 $3Active3.99 Acres
3.99 Acres Pinnacle Prairie, Cedar Falls, IA 50613
MLS# 20263446Listed by: FISCHELS COMMERCIAL GROUP


Protect your home and budget from life's surprises with an Assurant Home Warranty, backed by a partner that supports you through every step of homeownership. Explore Plans.
©2026 Century 21 Real Estate LLC. All rights reserved. CENTURY 21®, the CENTURY 21 Logo and C21® are service marks owned by Century 21 Real Estate LLC. Century 21 Real Estate LLC fully supports the principles of the Fair Housing Act and the Equal Opportunity Act. Each office is independently owned and operated. Listing information is deemed reliable but not guaranteed accurate.