
1303 Orchard Dr, Cedar Falls, IA 50613
Local realty services provided by:CENTURY 21 Signature Real Estate
Listed by:
 Jennifer Steere(319) 231 - 5845CENTURY 21 Signature Real Estate
Office: century 21 signature real estate-waverly
MLS#:20262269
Source:IA_NEIMLS
Price summary
- Price:$405,000
About this home
This immaculate and well cared for ranch style home offering comfort, space and beautiful amenities throughout! The inviting living room features vaulted ceiling and cozy gas fireplace, creating a warm and open atmosphere. Just off the living room, you will find the dining space and the kitchen featuring lots of cabinets including pantry, granite countertops and all appliances included.The large primary suite is designed for relaxation with soaking tub, walk in closet and bright windows. The spacious open lower level provides endless possibilities for additional living space plus 4th bedroom and bath,. You will enjoy the peaceful 3 seasons porch overlooking the fully fenced backyard oasis complete with above ground pool and expansive decking - perfect for entertaining family and friends all summer long. Home boasts brand new roof and gutters! This home truly showcases pride of ownership inside and out!
Contact an agent
Home facts
- Year built:1999
- Listing ID #:20262269
- Added:67 day(s) ago
- Updated:July 29, 2026 at 08:36 AM
Rooms and interior
- Bedrooms:4
- Total bathrooms:3
- Full bathrooms:3
- Dining Description:Kitchen/Dining Combo
- Bathrooms Description:Tub/Shower
- Kitchen Description:Dishwasher, Disposal, Free-Standing Range, Refrigerator
- Basement:Yes
- Basement Description:Concrete, Entrance-Inside, Partially Finished
Heating and cooling
- Cooling:Central Air
- Heating:Forced Air
- Central air:Yes
Structure and exterior
- Roof:Asphalt
- Year built:1999
- Lot area:0.27 Acres
- Construction Materials:Vinyl Siding
Schools
- High school:Cedar Falls High
- Middle school:Peet Junior High
- Elementary school:Orchard Hill Elementary
Finances and disclosures
- Price:$405,000
- Tax amount:$5,070
Features and amenities
- Laundry features:1st Floor, Dryer, Washer
- Amenities:Ceiling-Vaulted
Parking
- Parking description:2 Stall, Attached Garage, Garage Door Opener
- Carport spaces:2
New listings near 1303 Orchard Dr
- New
 $389,500Active3 beds 3 baths
5407 Marius Drive, Cedar Falls, IA 50613
MLS# 20263505Listed by: JEFF HAGEL REAL ESTATE - New
 $210,000Active3 beds 1 baths
1503 W 7th Streets, Cedar Falls, IA 50613
MLS# 20263495Listed by: REALTY ONE GROUP MOVEMENT - New
 $129,500Active2 beds 1 baths
1024 Lantz Avenue, Cedar Falls, IA 50613
MLS# 20263498Listed by: LOCKARD REALTY COMPANY - New
 $224,900Active3 beds 2 baths
1715 Schreiber Street, Cedar Falls, IA 50613
MLS# 20263501Listed by: STRUCTURE REAL ESTATE - New
 $399,900Active4 beds 3 baths
2323 Erik Road, Cedar Falls, IA 50613
MLS# 20263503Listed by: AWRE, EXP REALTY, LLC - New
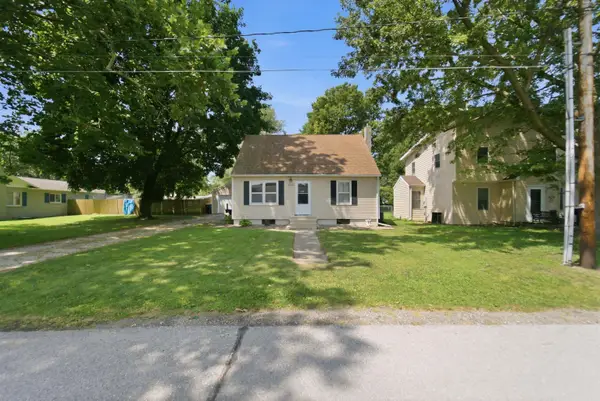 $189,000Active3 beds 1 baths
2212 Cypress Avenue, Cedar Falls, IA 50613
MLS# 20263493Listed by: OAKRIDGE REAL ESTATE - New
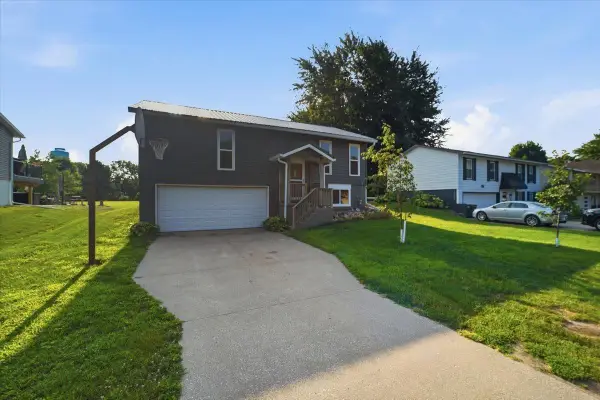 $260,000Active3 beds 2 baths
2721 Hiawatha Road, Cedar Falls, IA 50613
MLS# 20263468Listed by: KAREN STEFFES HOMES, LLC - New
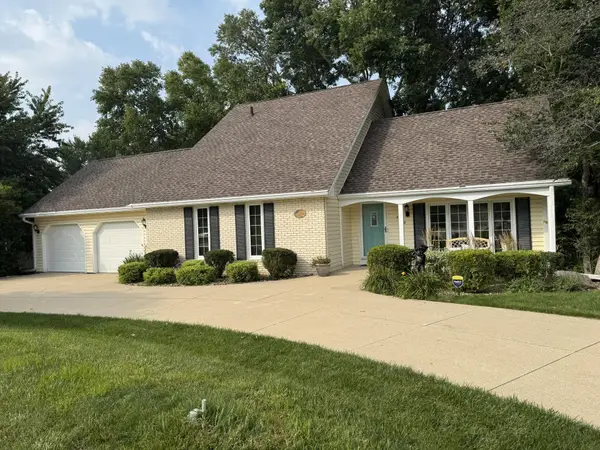 $398,000Active4 beds 4 baths
2329 Minnetonka Drive, Cedar Falls, IA 50613
MLS# 20263463Listed by: JEFF HAGEL REAL ESTATE - New
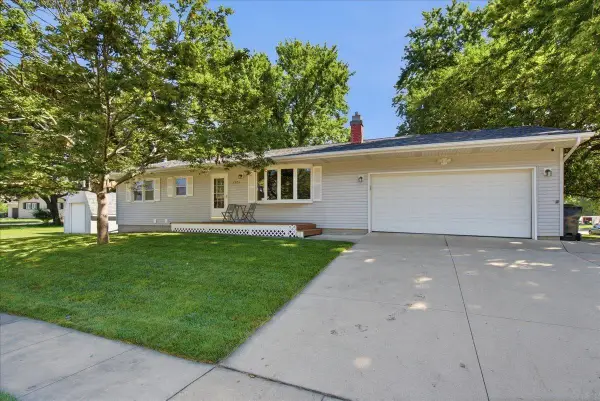 $315,000Active4 beds 2 baths
4024 Cardinal Court, Cedar Falls, IA 50613
MLS# 20263443Listed by: STRUCTURE REAL ESTATE - New
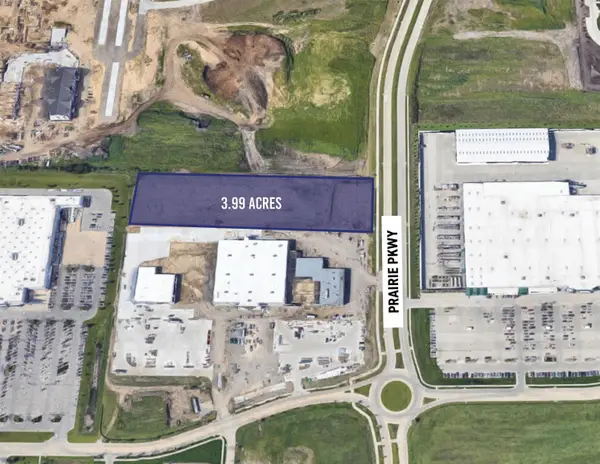 $3Active3.99 Acres
3.99 Acres Pinnacle Prairie, Cedar Falls, IA 50613
MLS# 20263446Listed by: FISCHELS COMMERCIAL GROUP


Protect your home and budget from life's surprises with an Assurant Home Warranty, backed by a partner that supports you through every step of homeownership. Explore Plans.
©2026 Century 21 Real Estate LLC. All rights reserved. CENTURY 21®, the CENTURY 21 Logo and C21® are service marks owned by Century 21 Real Estate LLC. Century 21 Real Estate LLC fully supports the principles of the Fair Housing Act and the Equal Opportunity Act. Each office is independently owned and operated. Listing information is deemed reliable but not guaranteed accurate.